








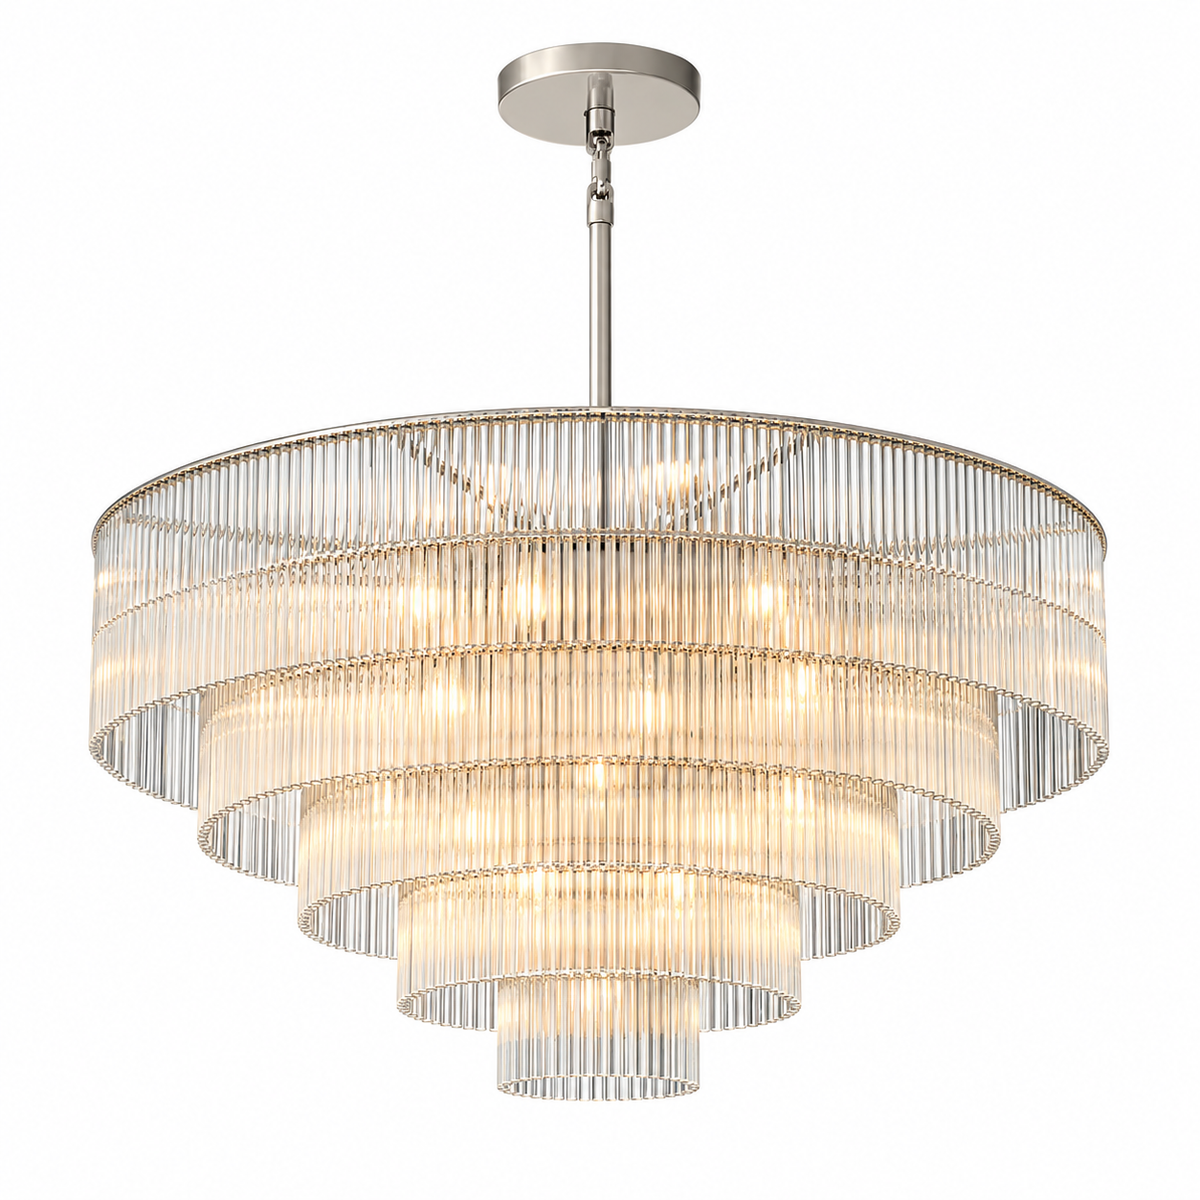


How to Choose a Chandelier for a Two-Story Foyer
Lighting Your Entryway
A tall foyer lets you see a chandelier from more than one floor. Choose one that looks balanced from the entrance, the staircase, and the upper landing.
How do you choose a chandelier for a two-story foyer?
Measure the open void, ceiling height, and nearby stairs before choosing the fixture's width and body height. Check the design from the front door, the stair, and the upper landing. Then confirm its full installed drop, ceiling compatibility, weight, and maintenance access for the exact size you intend to order.
Room scenes are AI-generated styling illustrations based on Carra products. Confirm dimensions and installation requirements on the linked product page for your selected version.

Measure the space the chandelier will occupy
Start with the open area around the light. In a foyer with an upper gallery or a turning staircase, the clear void can be much smaller than the ground-floor room. A chandelier that fits between the walls may still sit too close to a landing.
Record the finished floor-to-ceiling height at the mounting point, the width and depth of the open void, and the position of the ceiling connection. Add the upper-floor level, landing edge, stair route, front-door height, and any transom or tall window behind the light. For a sloped ceiling, include the slope and mounting position in the information you send to the seller.
Take a straight photograph from the entrance and another from the landing. Mark the dimensions on copies of those photographs. They are more useful for comparing fixtures than a wide-angle room image alone.
Check the chandelier from three places
From the front door
Look at the fixture against the architecture behind it. A broad tiered form can hold its own in a generous opening; a slimmer cluster leaves more of a tall window or stair in view. Keep some visual breathing room around the body so its outline remains readable.
As you climb the stair
The chandelier comes closer as you move upward. Check where its widest section falls beside the stair and landing, and whether the lower elements interrupt the view across the foyer. A position that looks balanced from the door may feel crowded halfway upstairs.
From the upper landing
Look at the top as well as the sides. Support cables, frames, and the upper edges of shades can be prominent from this height. Ask for current product views from above if this will be an everyday sightline. Keep the light within the void, clear of accessible walking areas.

Choose width and vertical shape together
Width determines how much of the opening the chandelier occupies. Body height determines how far its form travels down through that opening. Consider both before deciding that a fixture needs to be larger.
A substantial tiered form
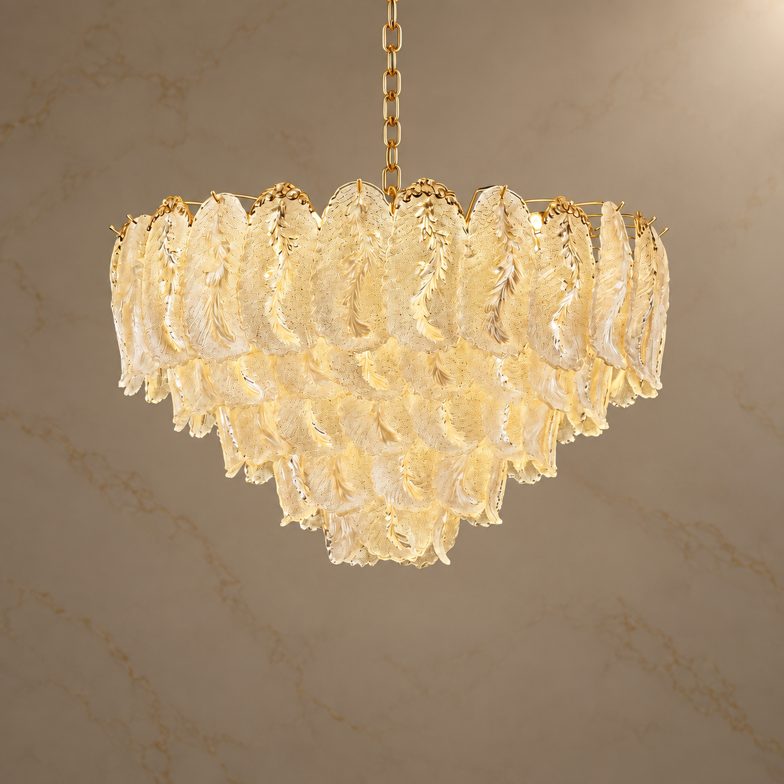
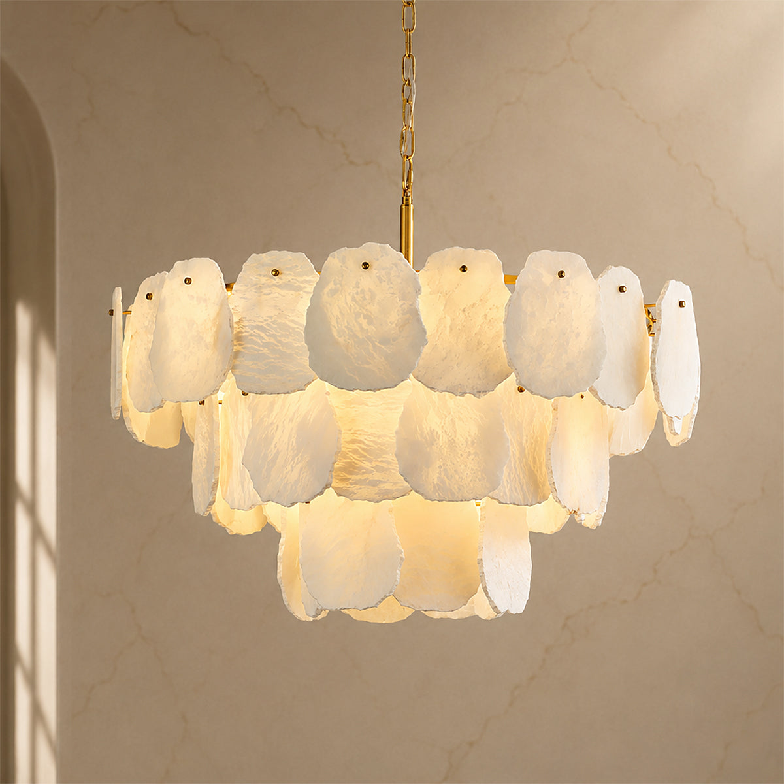
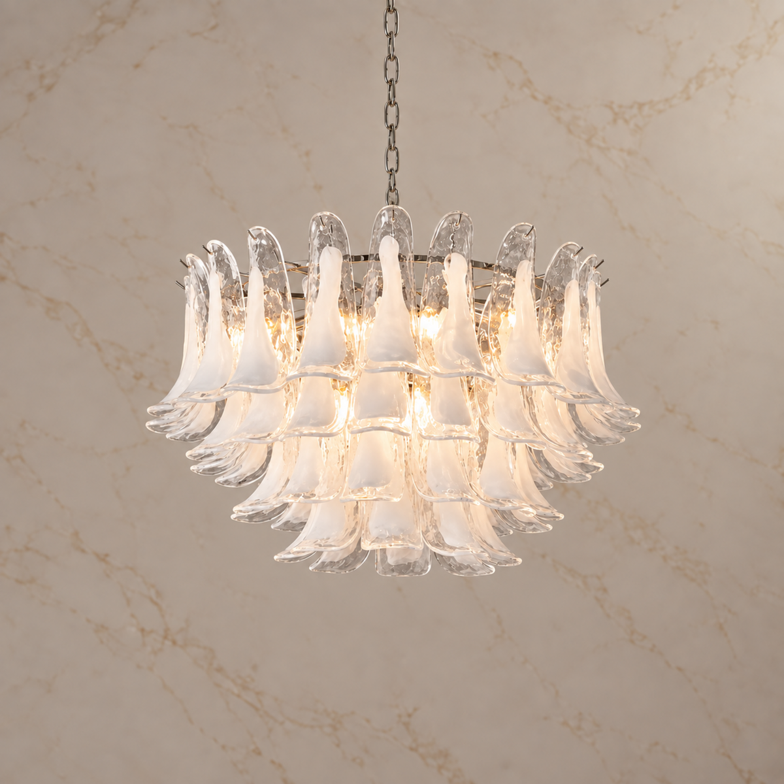
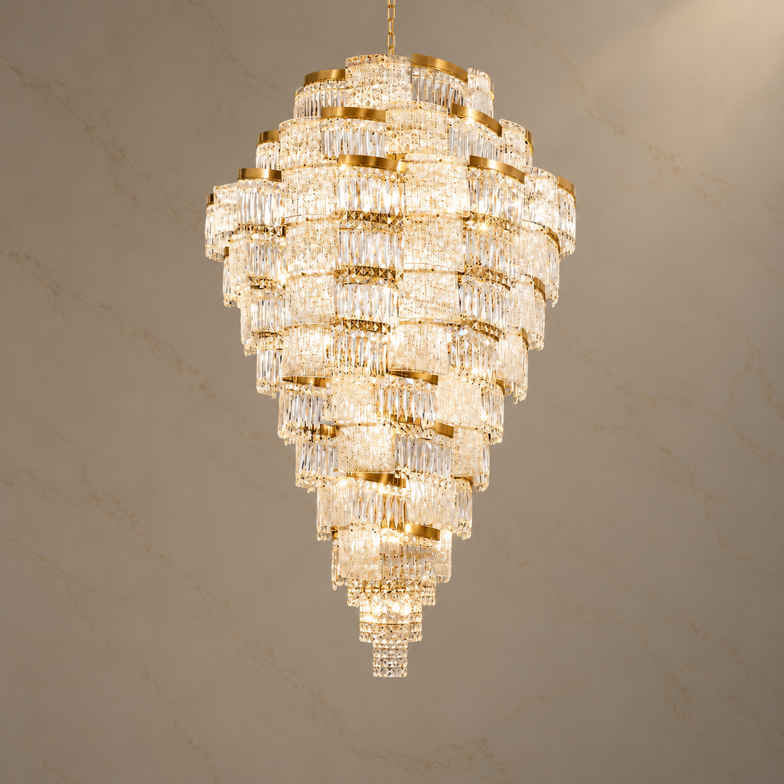
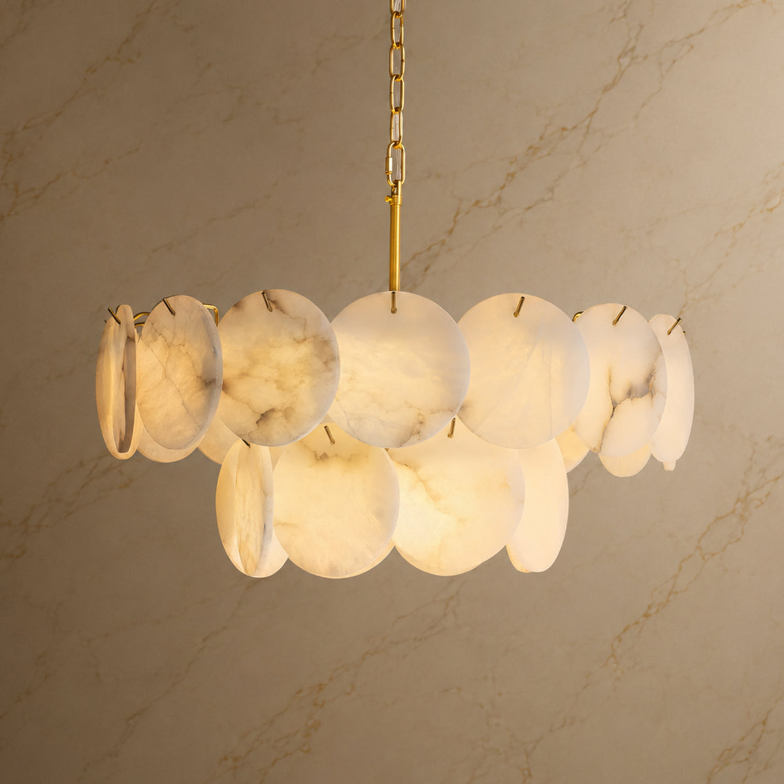
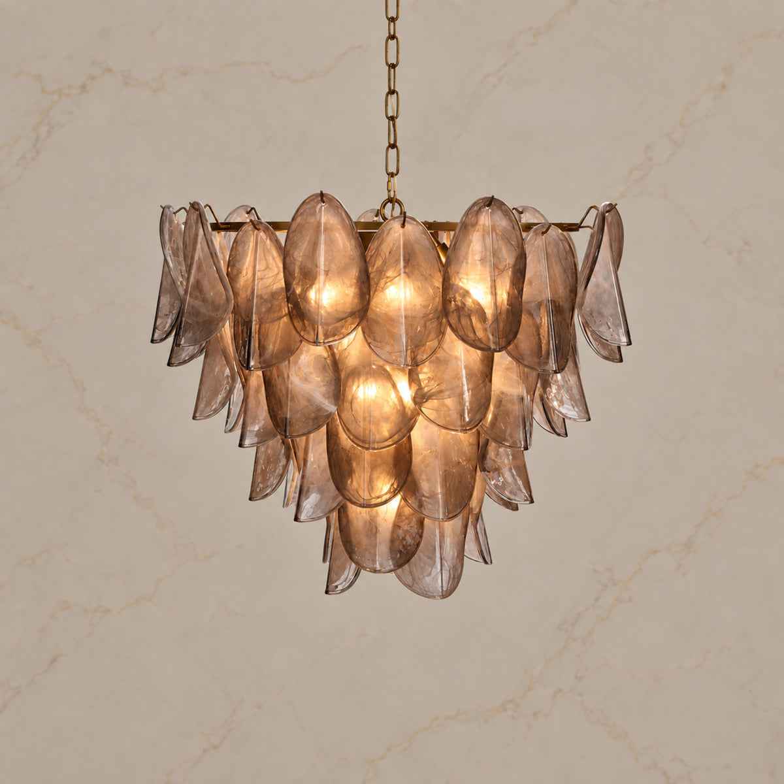
Auravelle Alabaster Tiered Chandelier has a tapered body made from graduated alabaster panels. The selected size is 39.4 inches wide and 43.3 inches high, with a listed weight of 66 pounds. It is a useful example of a design whose body supplies vertical presence, even before suspension is added.
Its listing specifies a flat ceiling and a 39.4-inch suspension length. Ask for the complete installed height range, including the canopy and connecting hardware. Choose it where the opening has room for the broad upper tier as well as the descending stone.
A broader, shallower silhouette
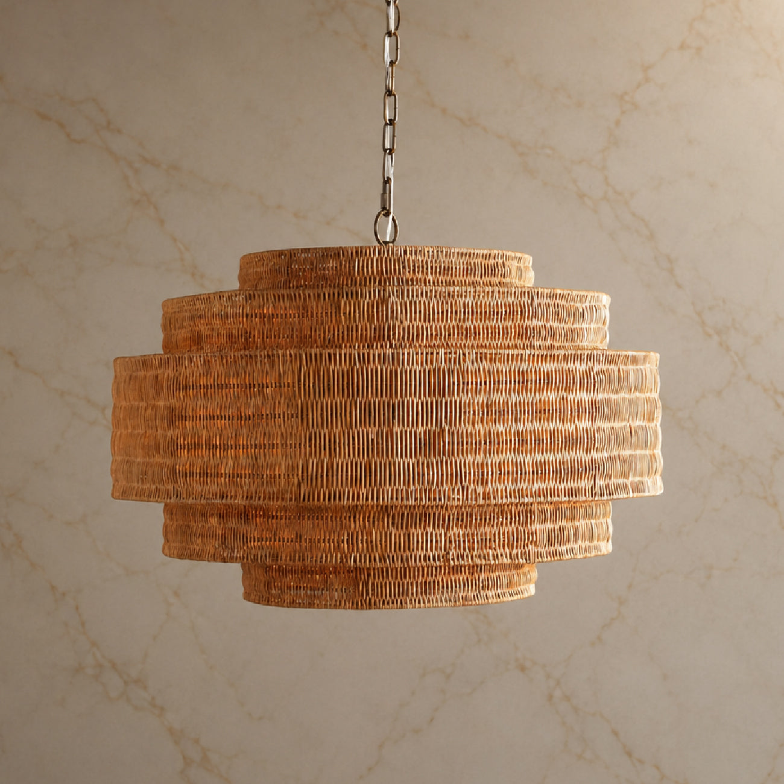
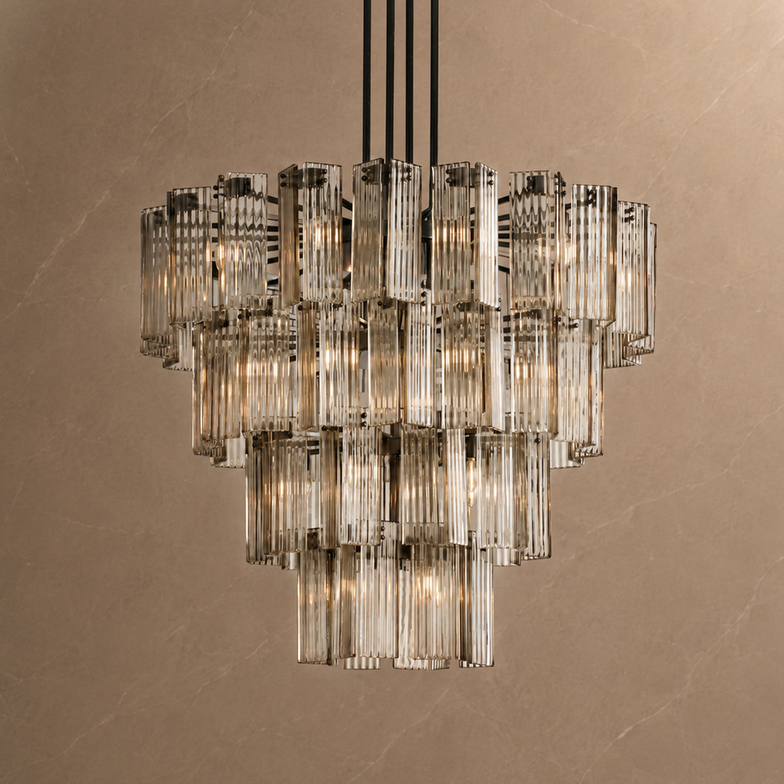
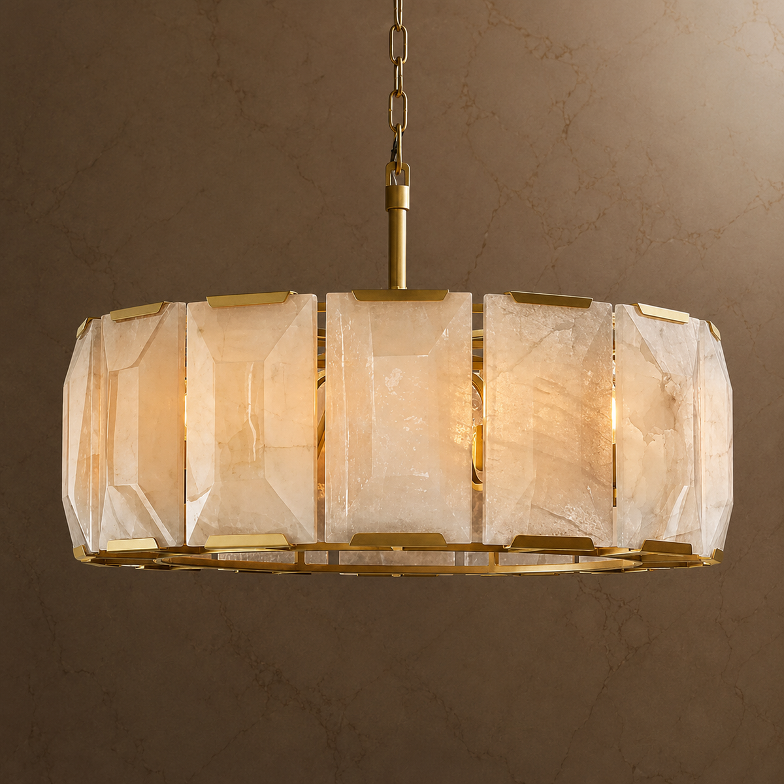
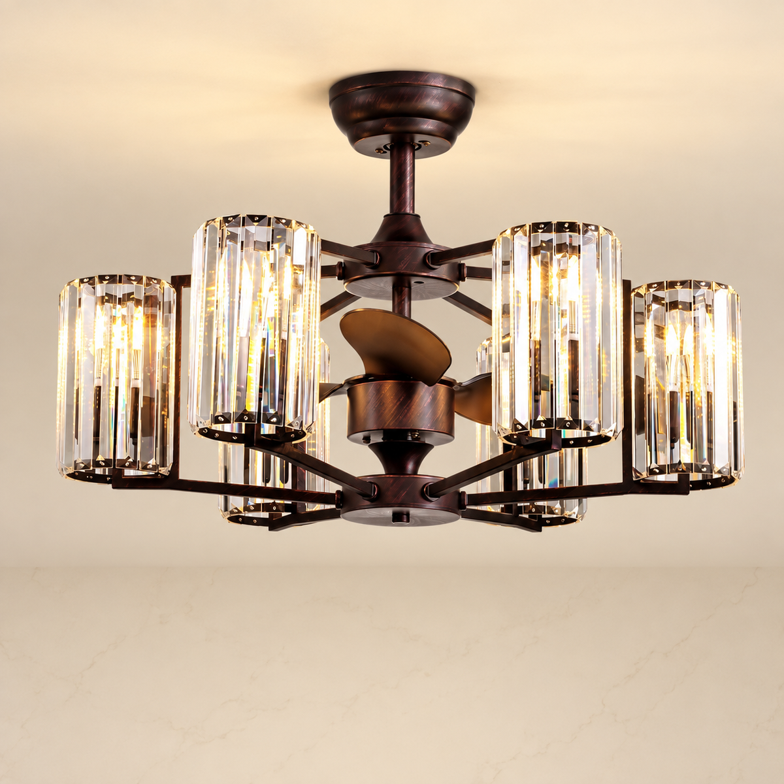
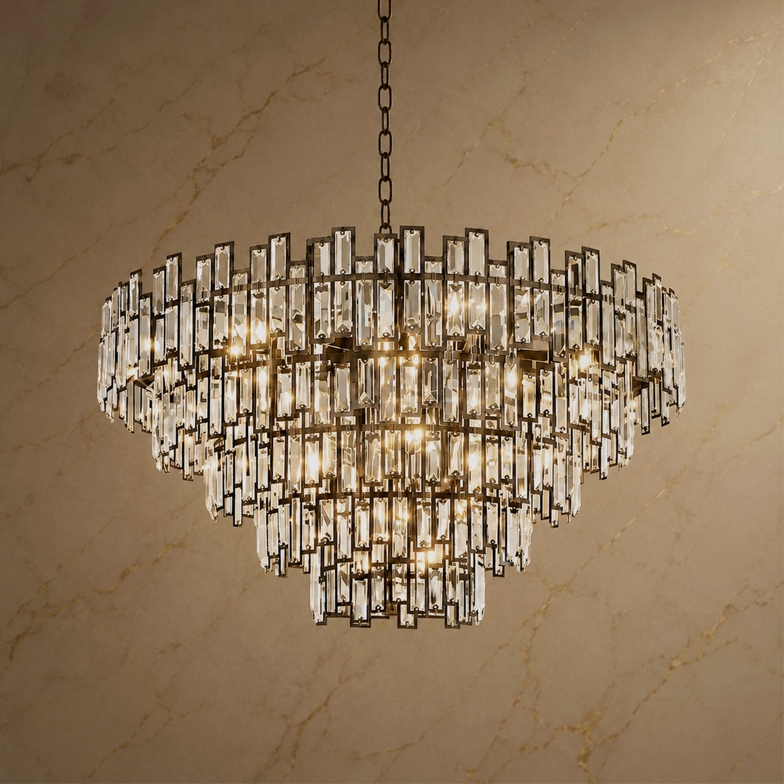
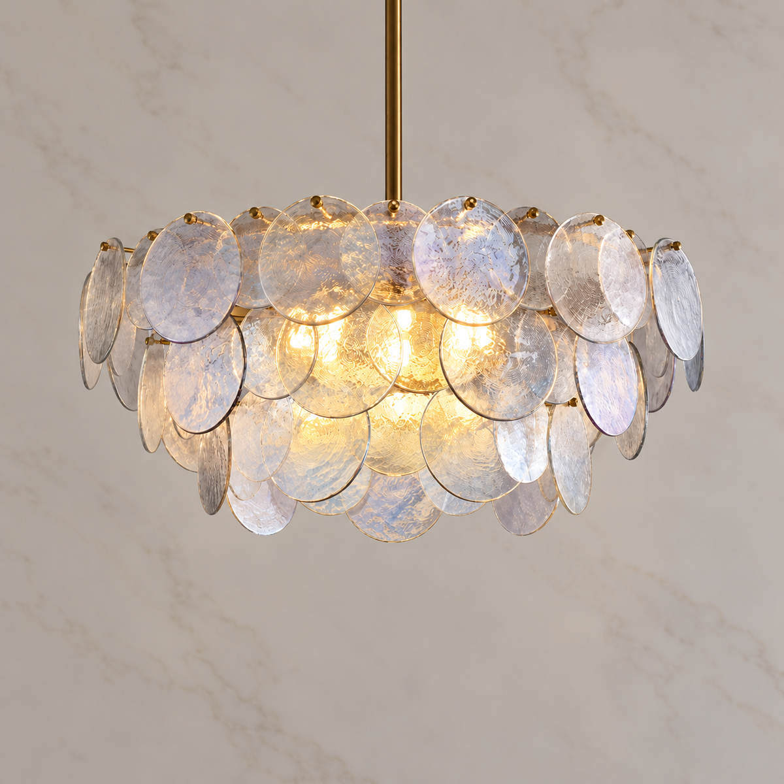
Vera Crystal Prism Tiered Chandelier offers a different proportion. The selected version is 31.5 inches wide with a 19-inch body height. Its black frame and clear crystal prisms give the outline definition against a pale wall.
That shallower body leaves more of the overall drop to the chain. The selected size lists a 103-inch adjustable chain; confirm the full minimum and maximum installed height before planning its position. The width, body height, and suspension each have a separate role.

A narrow cascading cluster
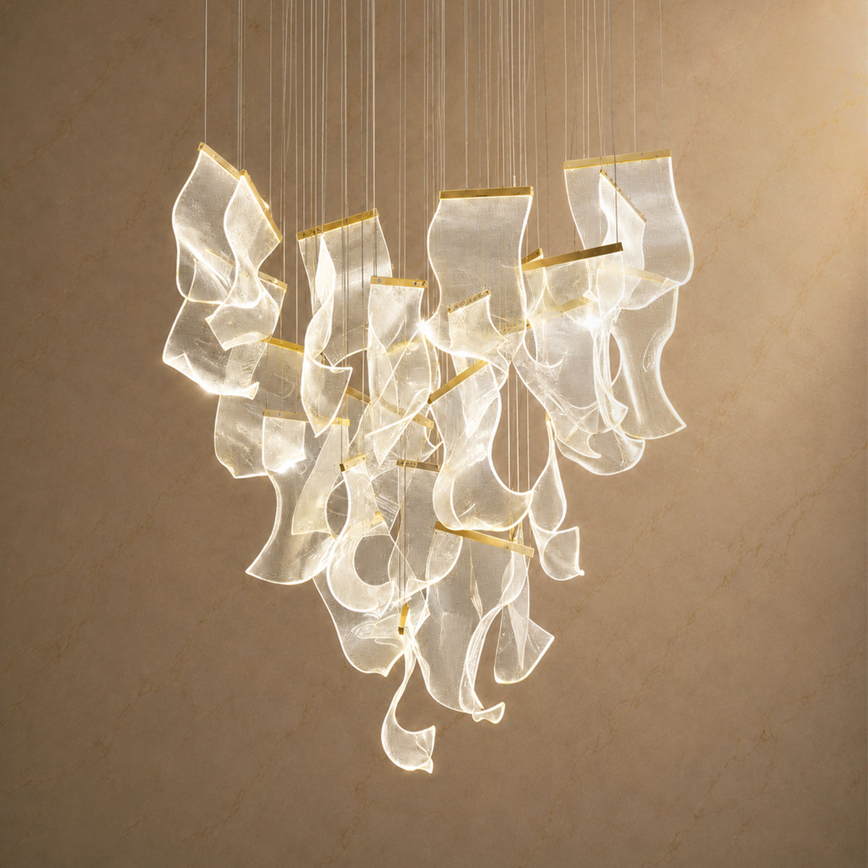
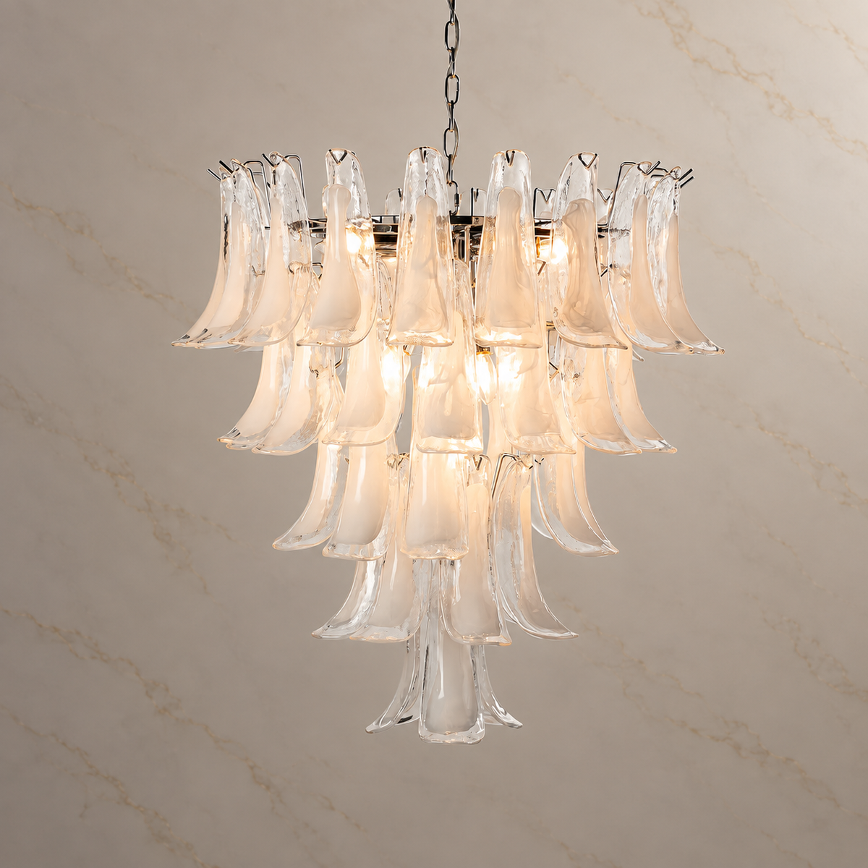
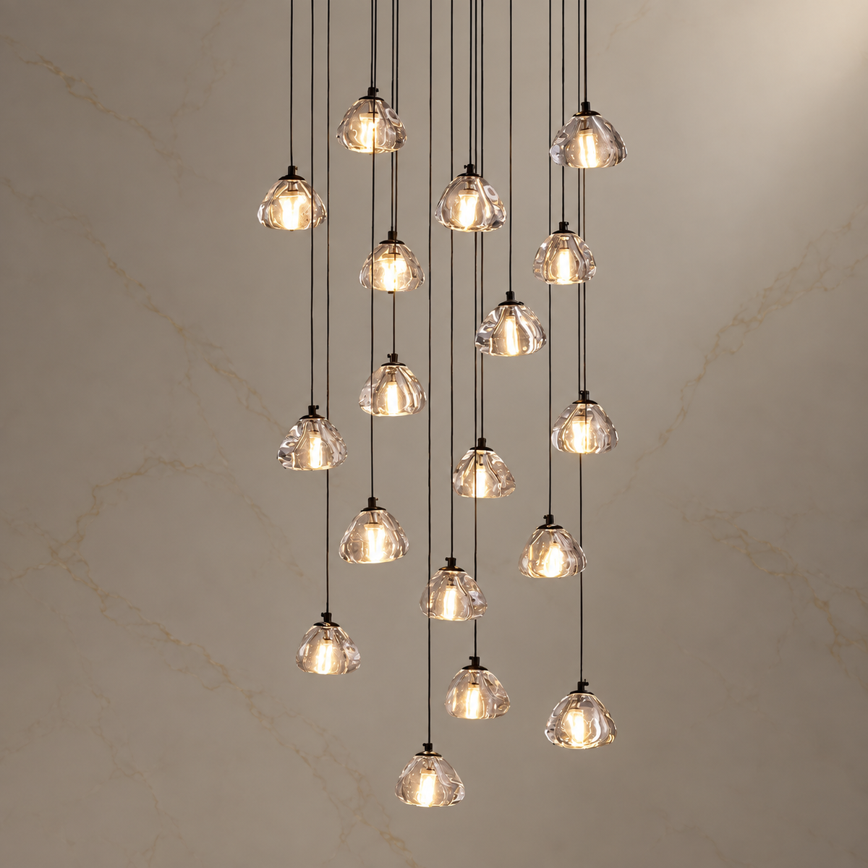
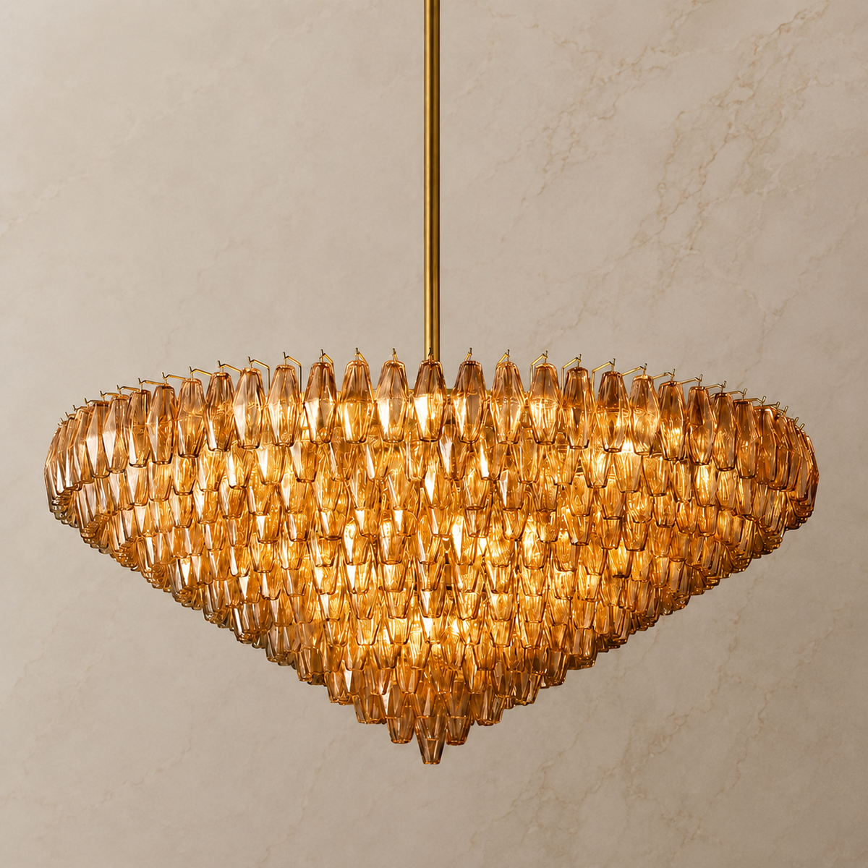
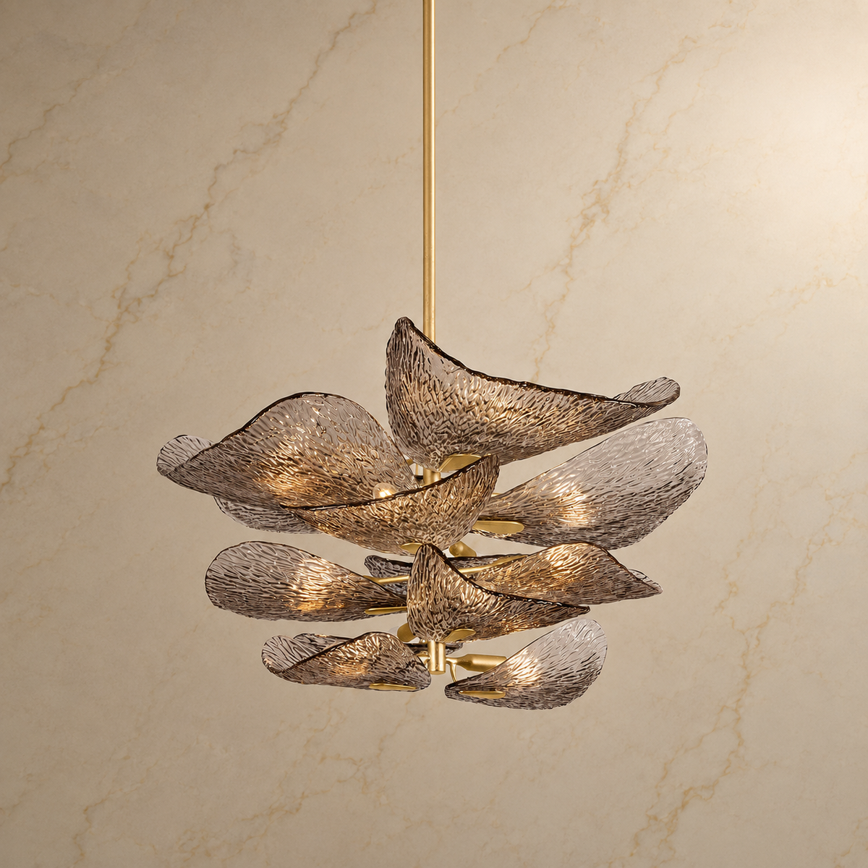
A compact plan can still have a very tall ceiling. Nova Lava Glass Cascading Chandelier groups five smoky-gray glass shades in a narrow, staggered arrangement. At a listed width of 13.8 inches, it gives you a vertical option to compare with a much wider tiered fixture.
The listing gives a height of 78.7 inches and separately mentions adjustable suspension. Have Carra confirm the full installed range and what that height includes. This matters when the lowest shade will sit near the changing levels of a staircase.

Work out the hanging height from the full drop
Use the distance from the ceiling mounting surface to the fixture's lowest point. This is the overall installed drop. A body-height measurement or a maximum chain length on its own does not give you that distance.
For a flat ceiling, the arithmetic is straightforward: ceiling height − confirmed overall installed drop = height of the lowest point above the floor. Keep the units consistent.
A planning example
In an 18-foot foyer, a confirmed 7-foot overall drop places the lowest point 11 feet above the ground floor. This example explains the calculation; it is not a recommended clearance or a specification for any pictured fixture. Stair and landing clearances still need to be checked at their own floor levels by your installer.
Test the proposed position in the three views before settling on it. Centering a chandelier in a window can look appealing from outside, but that single view should not decide its location. Check the entrance composition, the upper-floor sightline, and the space around circulation together.
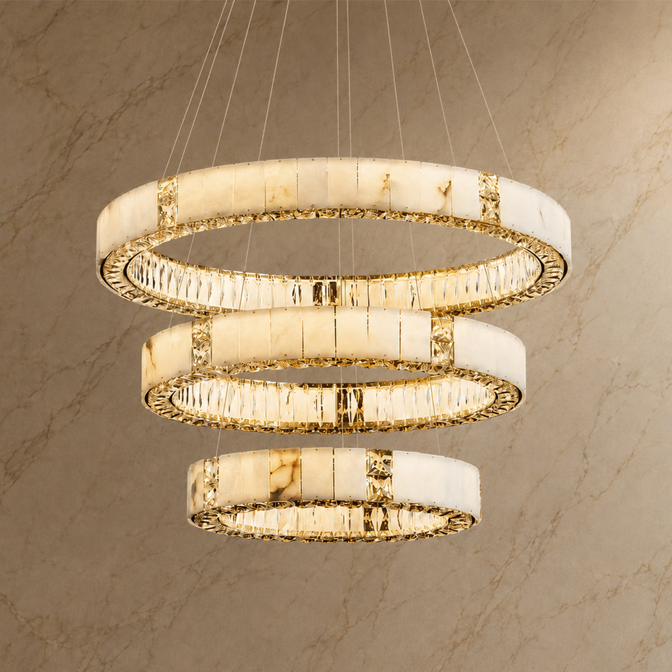
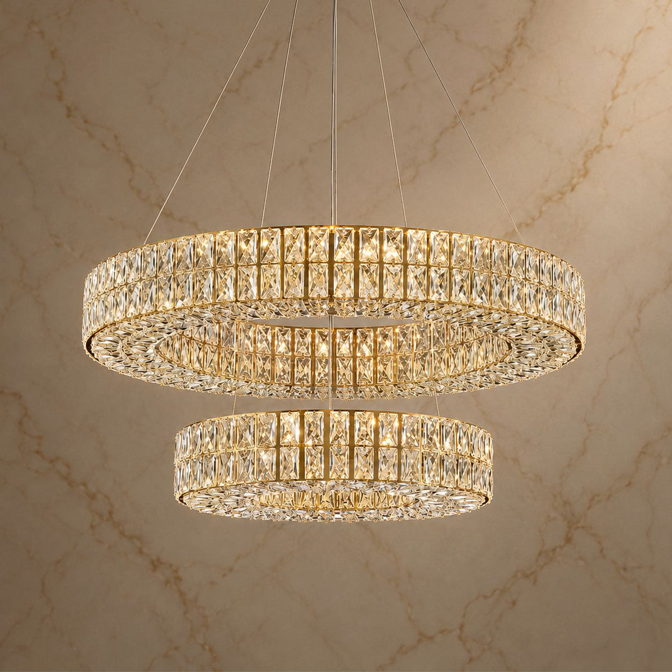
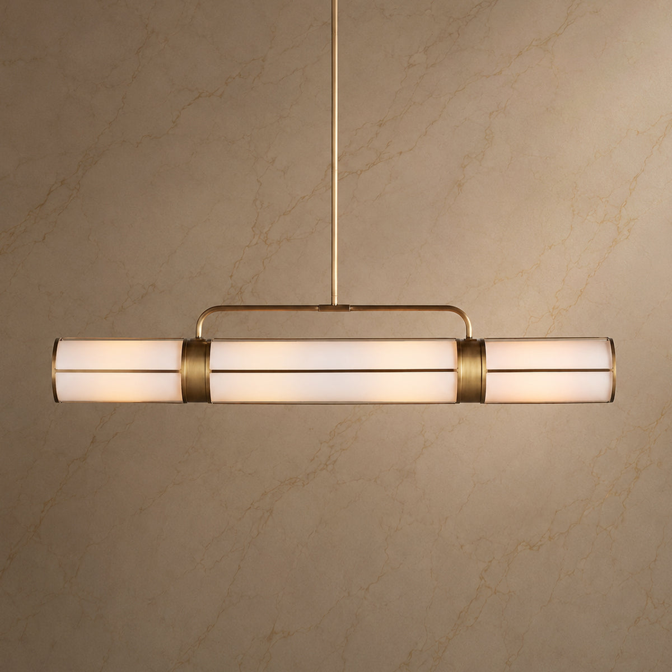
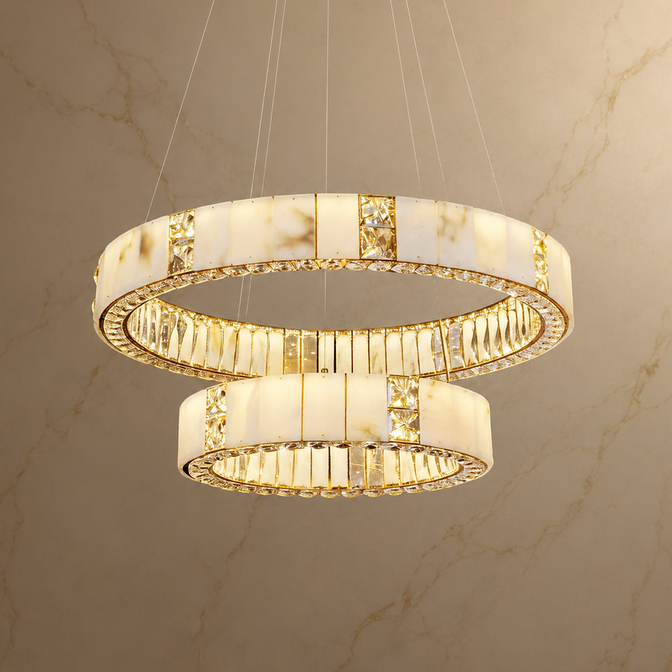
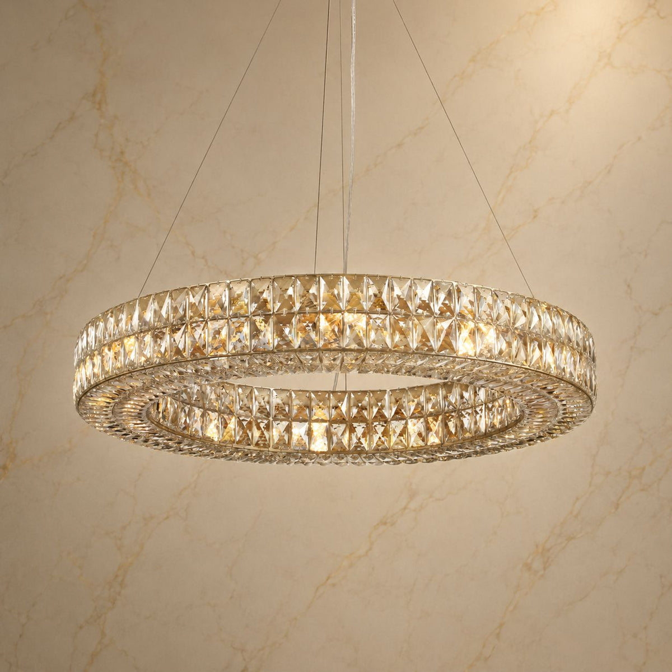
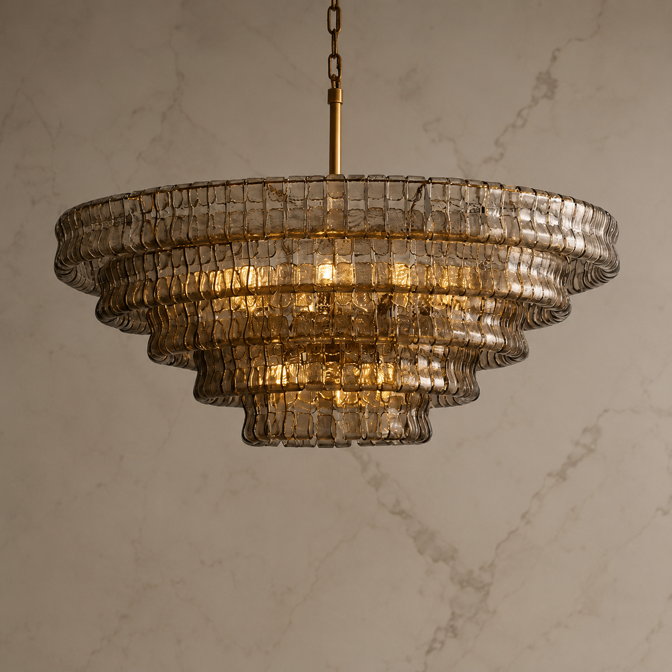
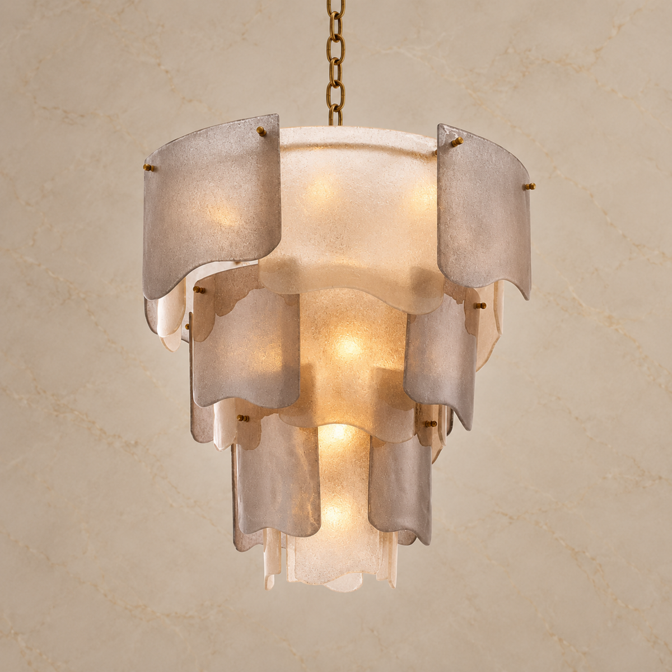
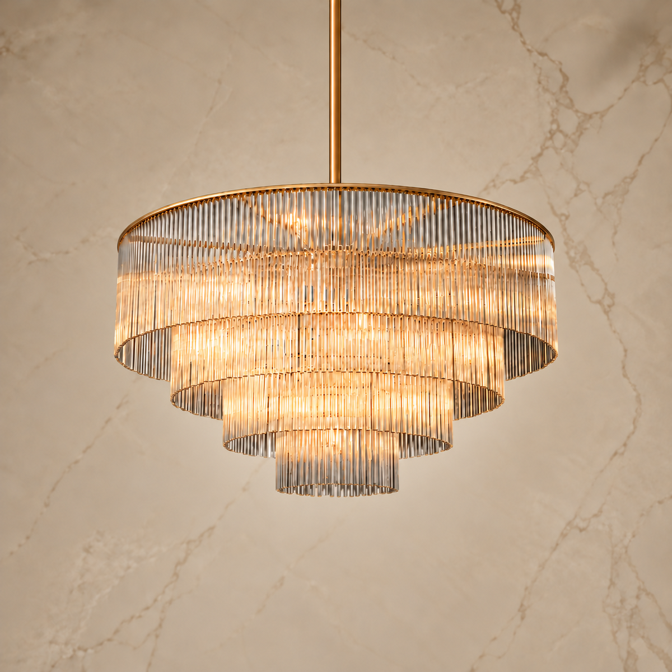
Lumaire Alabaster Multi-Ring Chandelier illustrates another point: ring diameters do not describe hanging height. Its three rings measure 30.7, 22.8, and 15 inches, while the listing gives a maximum 59-inch suspension length. Confirm the full installed range and allowable spacing between rings for your room.

Plan the installation before ordering
Send your installer the selected product's dimensions, listed weight, mounting instructions, ceiling photographs, and proposed drop. Ask them to verify the support, mounting arrangement, required clearances, electrical compatibility, and access needed to assemble and hang it.
For Auravelle, the listed 66-pound weight is an important part of that conversation. Do not assume that an existing ceiling connection is suitable simply because it supported the previous light. For a sloped or vaulted ceiling, obtain compatibility confirmation for the exact fixture and mounting hardware.
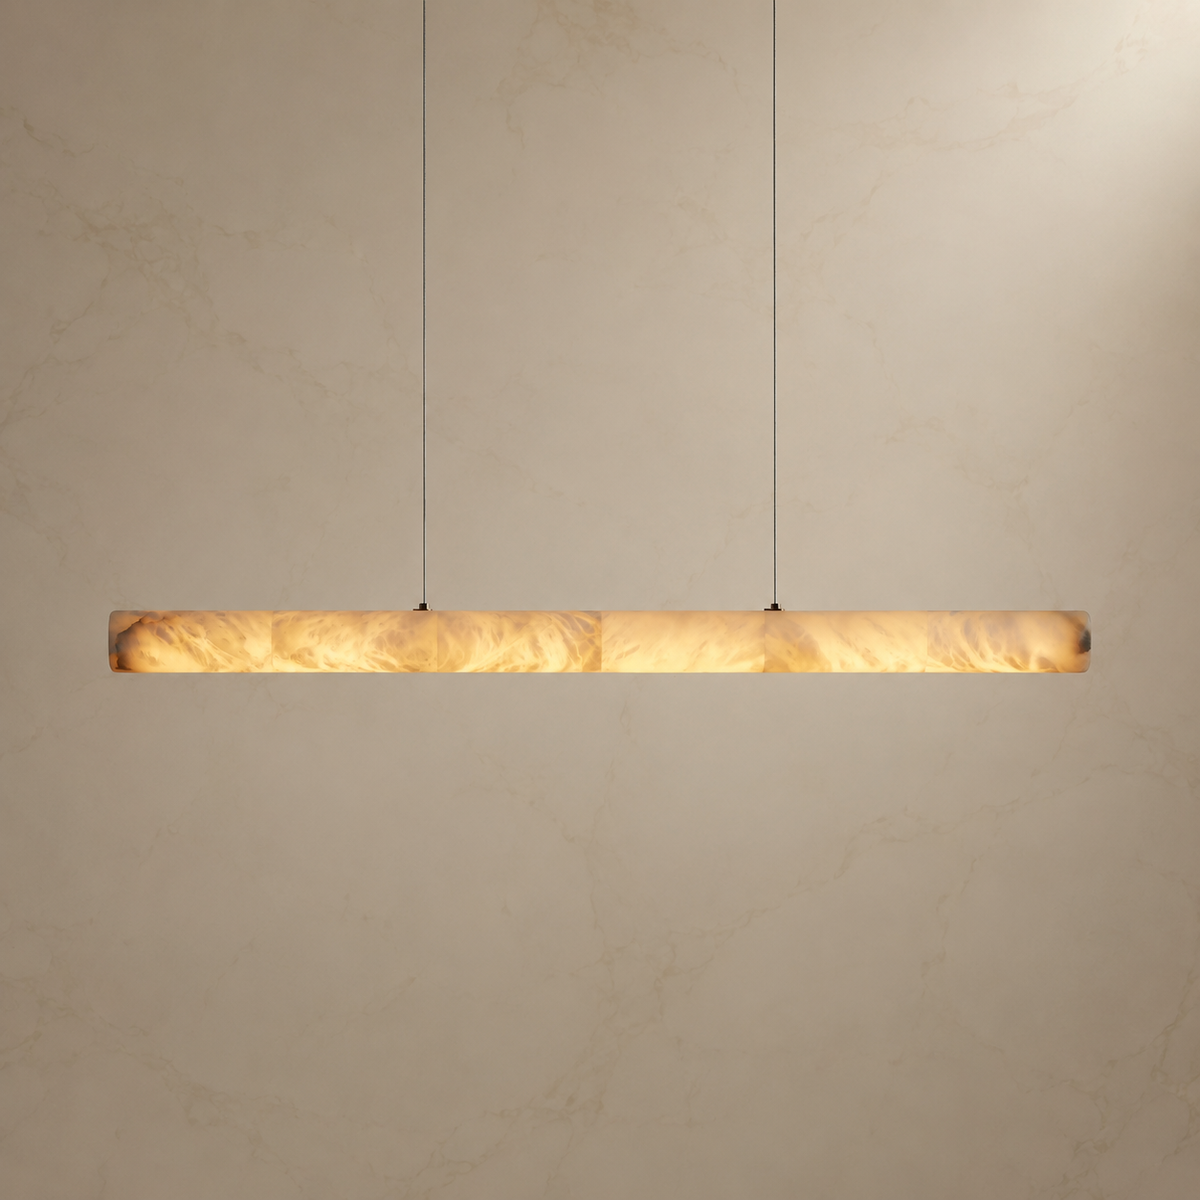
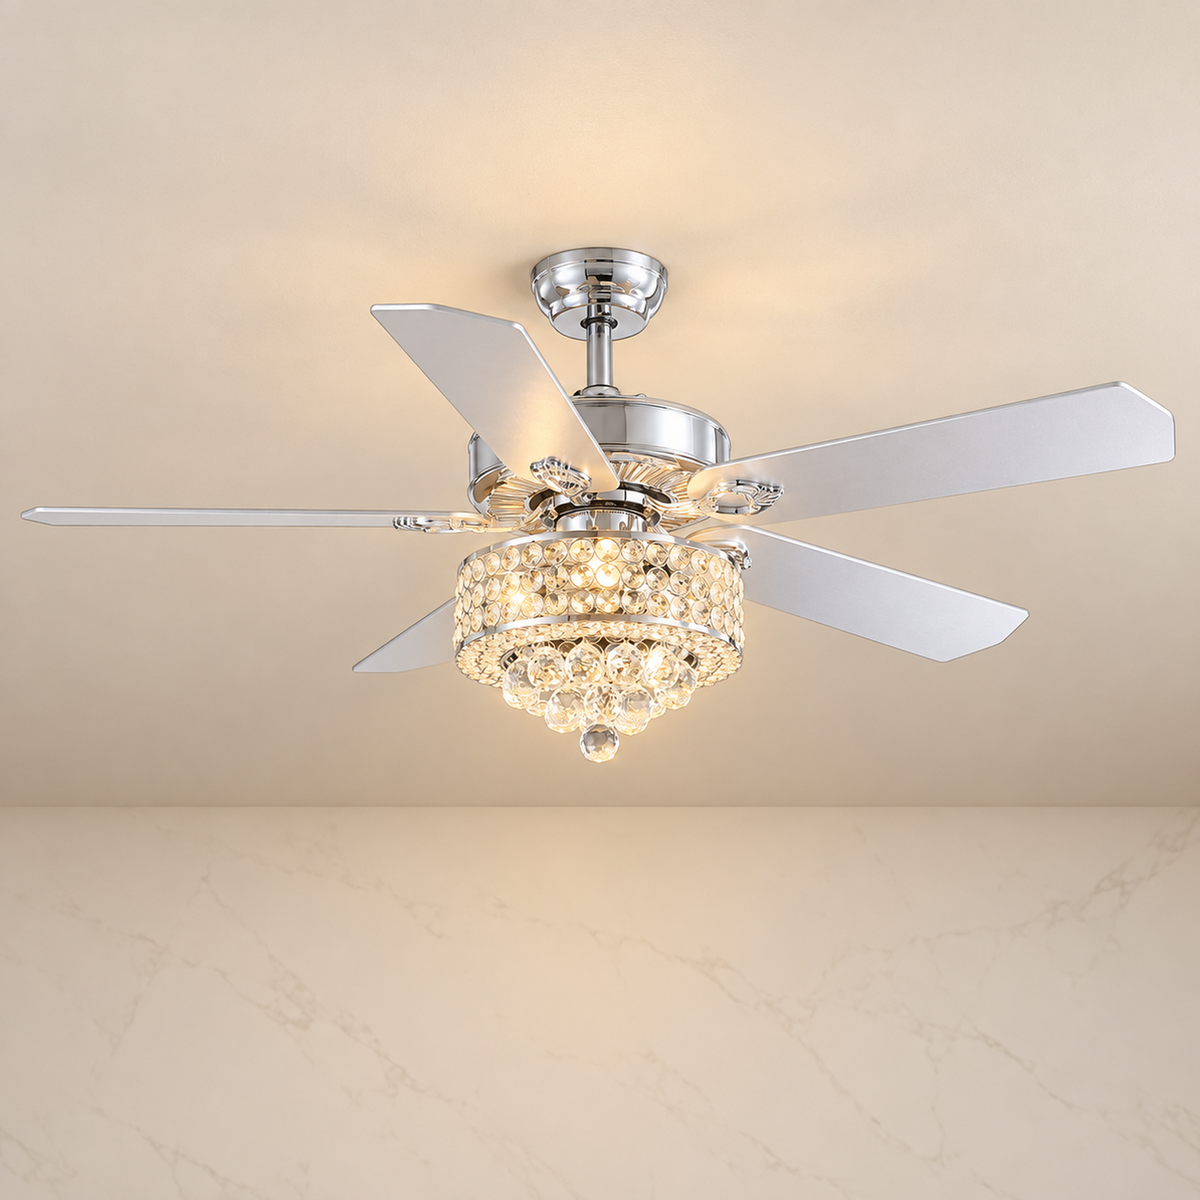
Also decide how the light will be controlled. Lumaire's wall switch selects 3000K, 4500K, or 6000K, and its listing states that a dimmer switch is not compatible. If adjustable brightness is a priority, confirm a suitable fixture and control combination before ordering.
Think about the next time someone needs to reach it
High ceilings change the work involved in cleaning, bulb replacement, and repair. Ask how the installer will reach the fixture, whether access equipment can pass through the entrance, and how that access will be managed later. Proximity to a landing does not by itself make a chandelier safe to reach.
Vera's selected version uses nineteen E12 bulbs, which are not included. Lumaire uses integrated LED strips, so ask how to obtain and replace the appropriate modules or driver. For stone, glass, and crystal, request the product's care instructions before deciding how you will maintain it.

Plan the foyer's practical lighting alongside its decorative light. The stair, entrance, and adjoining circulation may need additional lighting even when the chandelier looks bright in a room image. Review the intended light output and controls with your installer.
Four Carra designs to compare
Start with the shape that suits your opening, then verify the selected version's full installation details. These examples show different proportions rather than a ranking.
| Design | Published dimensions | Before ordering |
|---|---|---|
| Auravelle | 39.4″ wide × 43.3″ body height | 66 lb; flat ceiling; confirm total drop with the listed 39.4″ suspension |
| Vera | 31.5″ wide × 19″ body height | Selected-size chain listed at 103″; confirm installed range and ceiling fit |
| Nova | 13.8″ wide; listed height 78.7″ | Confirm what the listed height includes and the full adjustable drop |
| Lumaire Multi-Ring | Ring diameters 30.7″ / 22.8″ / 15″ | Confirm overall drop and ring spacing; standard version is not dimmer-compatible |
What to send before you buy
- A room photograph from the entrance and another from the landing.
- The floor-to-ceiling height at the mounting point and the clear width and depth of the void.
- The upper-floor level, stair route, and distances to nearby landing edges.
- The exact product, size, finish, and proposed overall drop.
- Your ceiling type, desired lighting controls, and an installation/access plan.
For a closer look at dimensions, use Carra's chandelier size guide. Our chandelier buying checklist helps you compare materials, lighting, and the full cost of the installation.
Frequently asked questions
How large should a chandelier be in a two-story foyer?
Choose its width and body height against the clear opening and the surrounding architecture. Two foyers with the same ceiling height may need different proportions because their stairs, galleries, and usable voids differ. Compare two suitable sizes in room views before deciding.
Should it hang at the center of the upstairs window?
Use the window as one visual reference. The fixture also needs to look balanced from the entrance and landing, with an installation position that meets the room's clearance requirements.
Can a foyer chandelier hang beside the stairs?
It can be considered where the fixture stays within the open void and the selected mounting arrangement is suitable. Have your installer check every nearby stair and landing level, including the space around the widest and lowest parts.
Does “adjustable” mean it will fit my ceiling height?
You still need the minimum and maximum overall installed drop for the selected version. Confirm whether the published measurement describes the body, the suspension, or the complete assembled fixture, and whether shortening or extending it is permitted.
See your shortlist in the foyer
Carra's Design Preview service can help you compare your shortlisted shapes and sizes in a room photograph. Send the entrance and landing views with the measurements above. Use the preview to choose the composition, then confirm the selected fixture and installation details before ordering.
Product information checked October 24, 2026, for the linked versions. Room illustrations are for styling; installation clearances, mounting suitability, and full drop must be confirmed for your space. This guide does not include hands-on installation or light-output testing.