



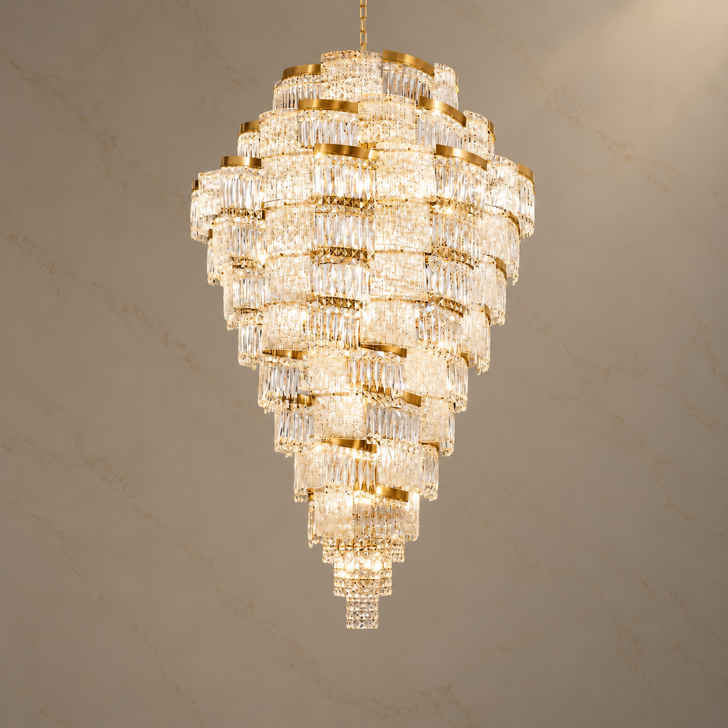
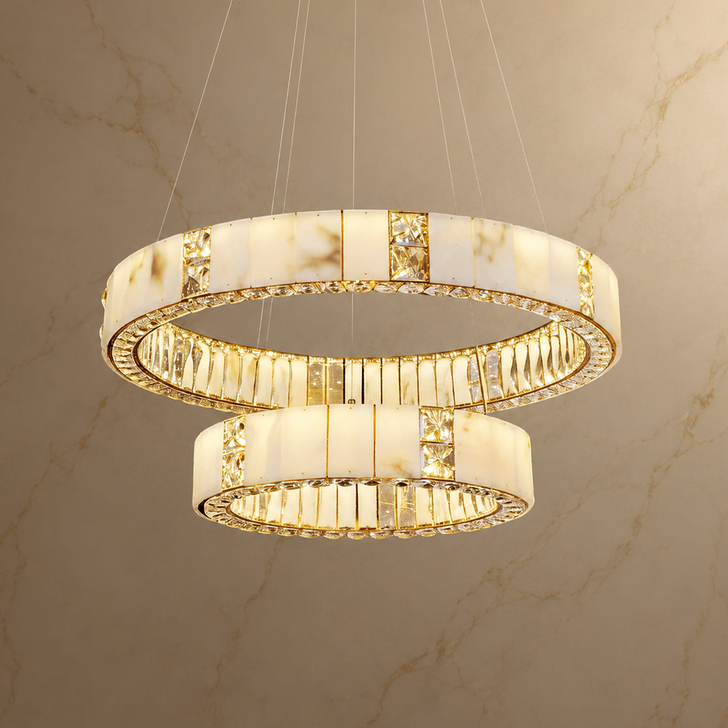
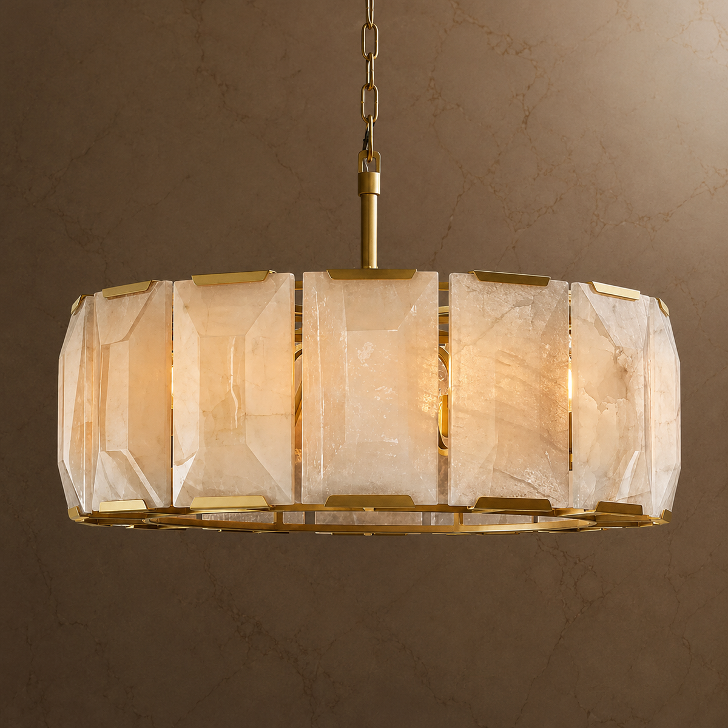
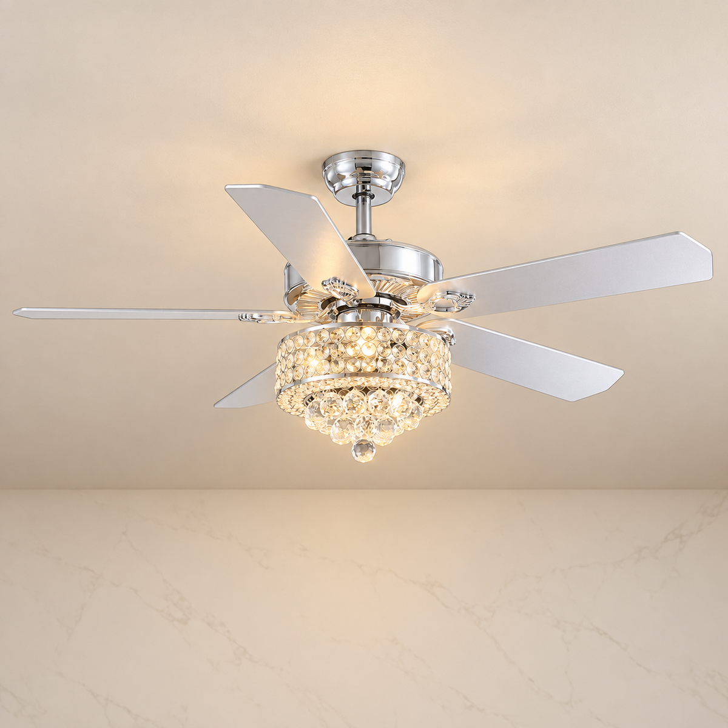
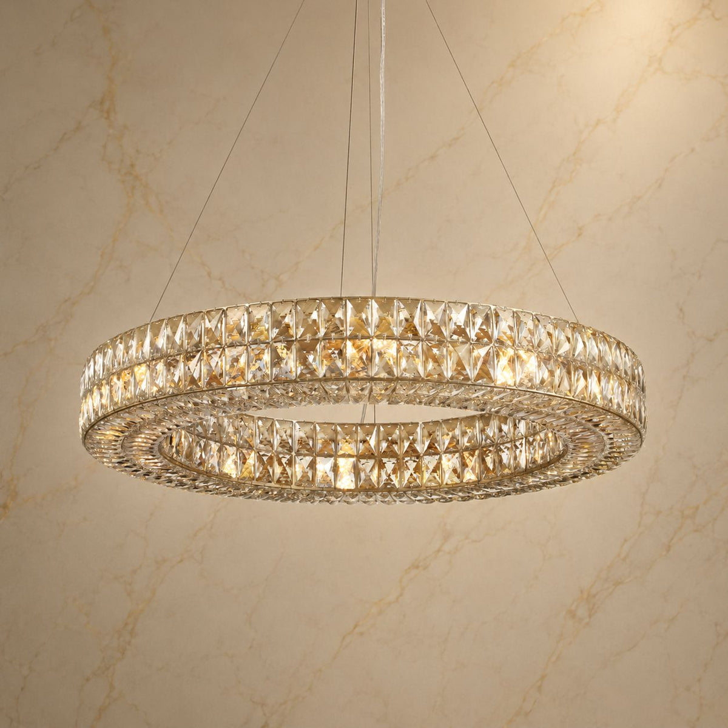
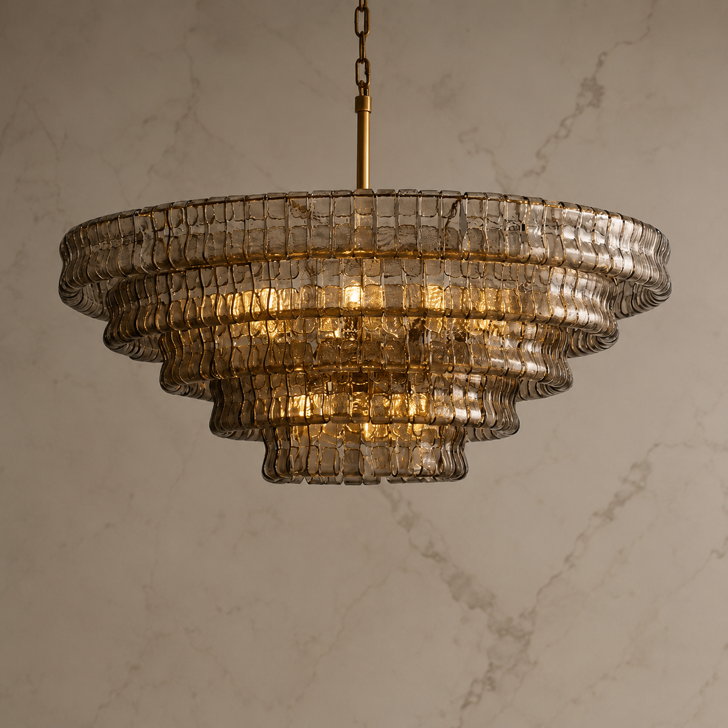
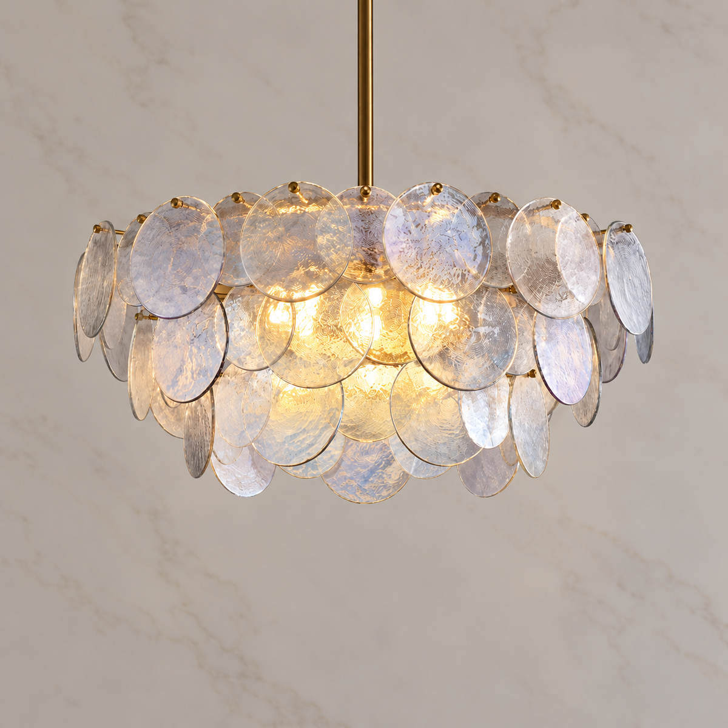

Hanging Height
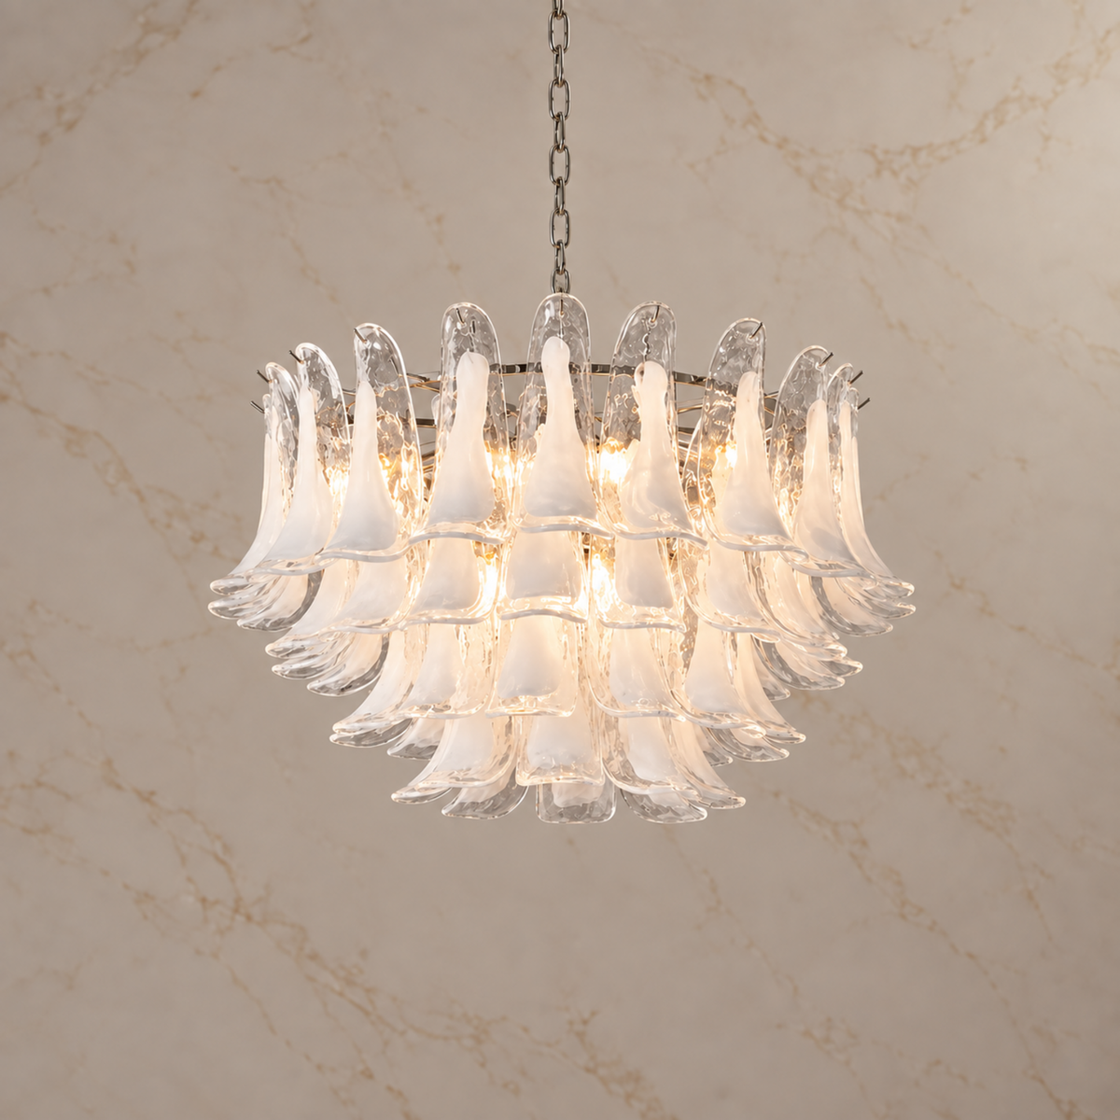
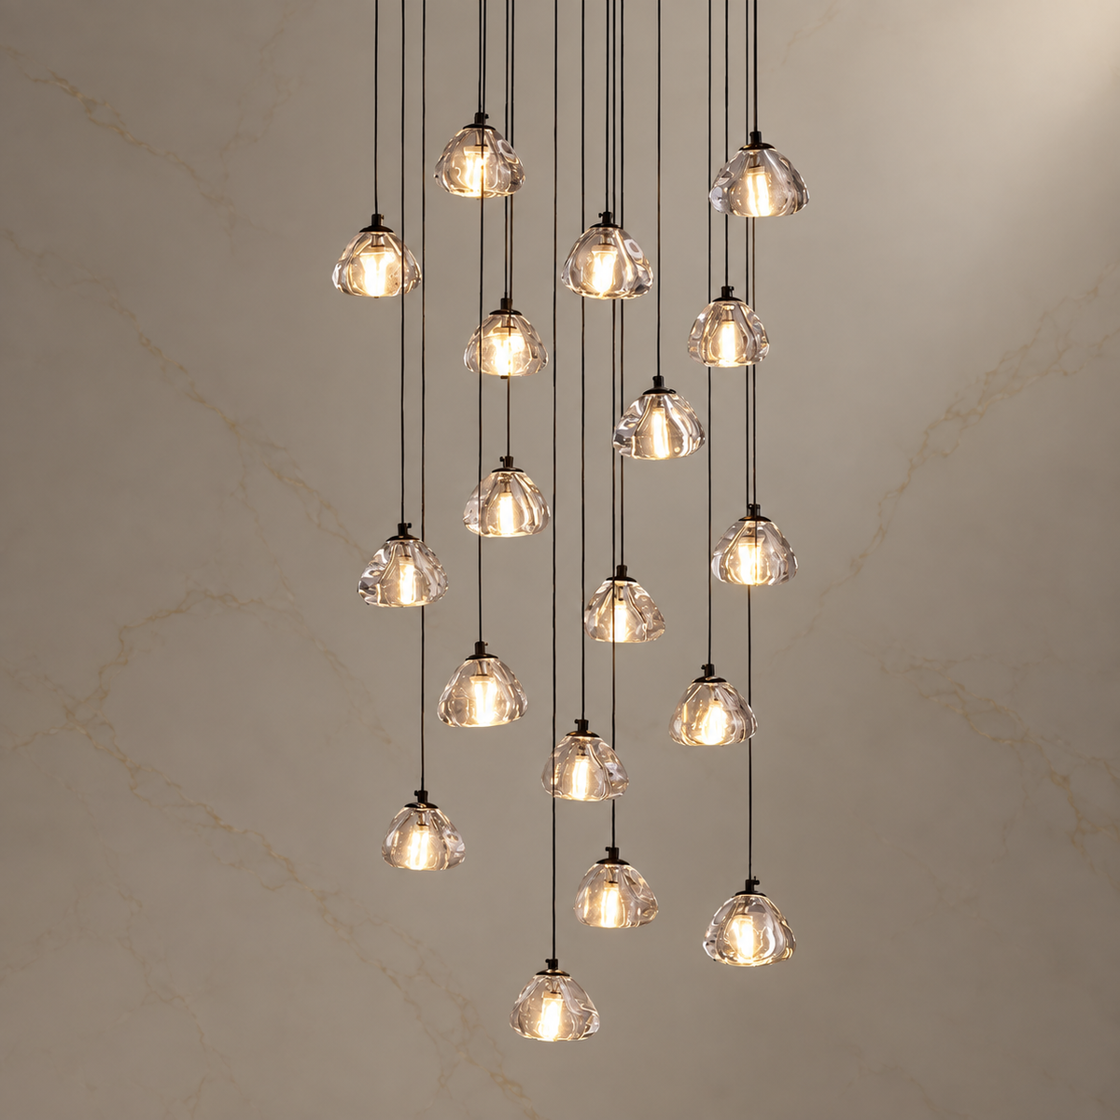
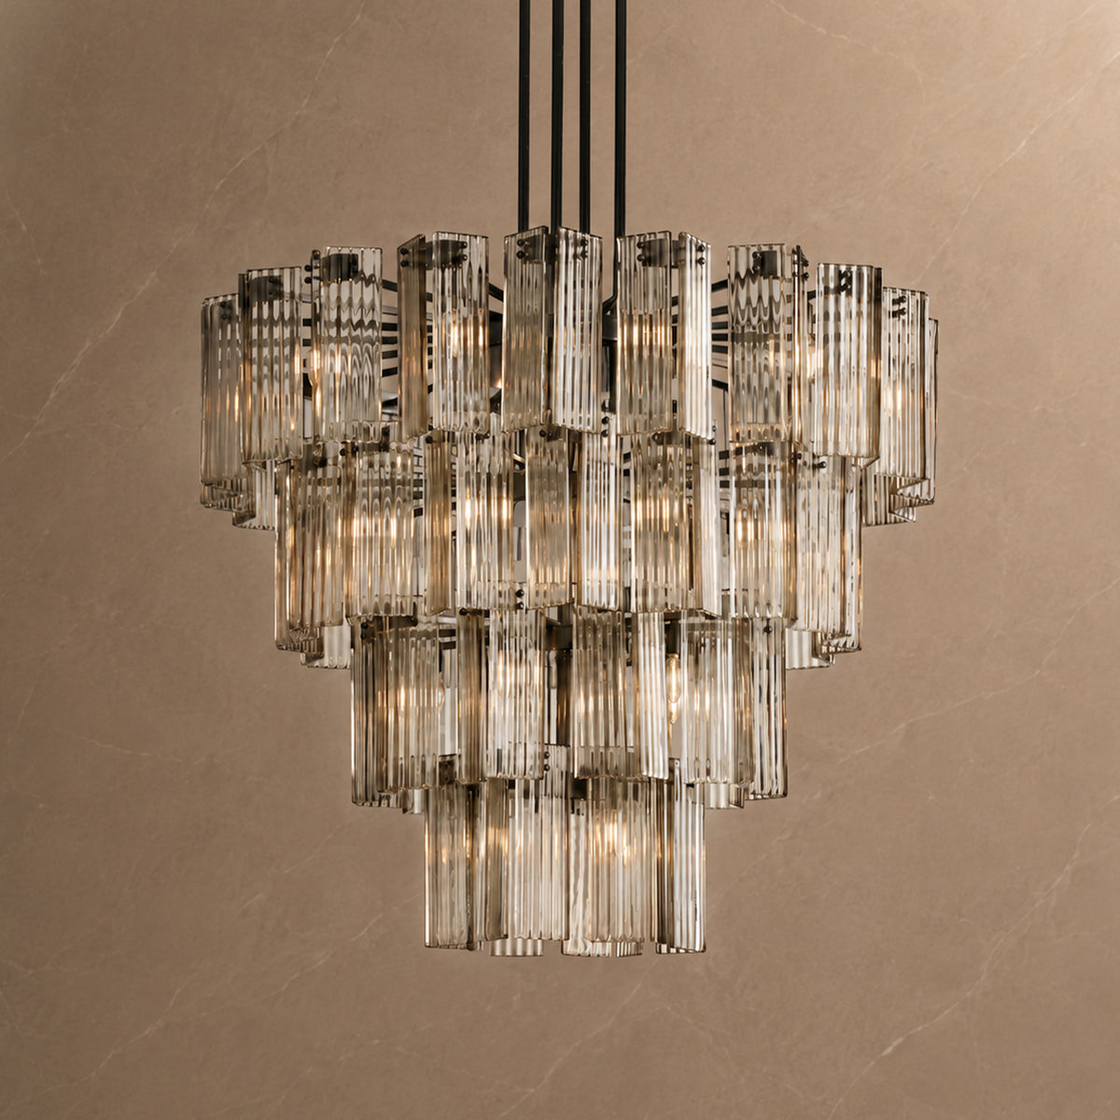
For an 8-foot ceiling, position the bottom of the chandelier 30" - 36" above the tabletop. For each additional foot of ceiling height, raise the fixture by approximately 3 inches.
Cart
Your cart is empty


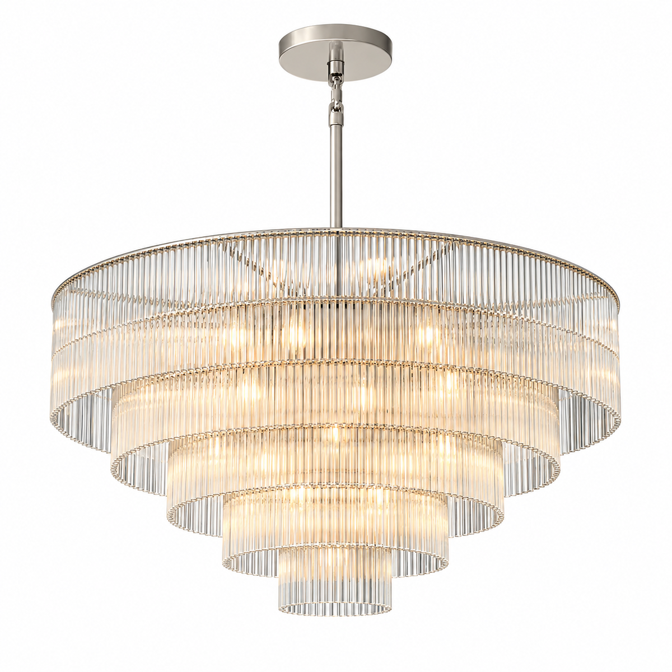


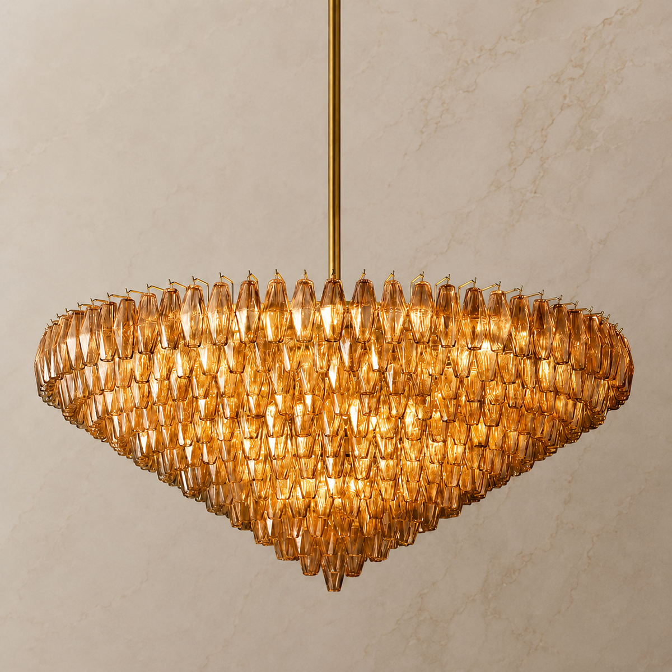


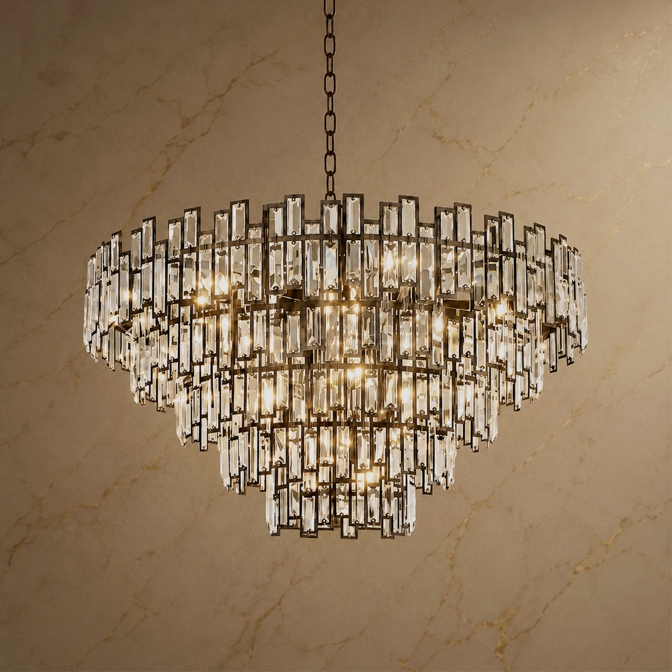

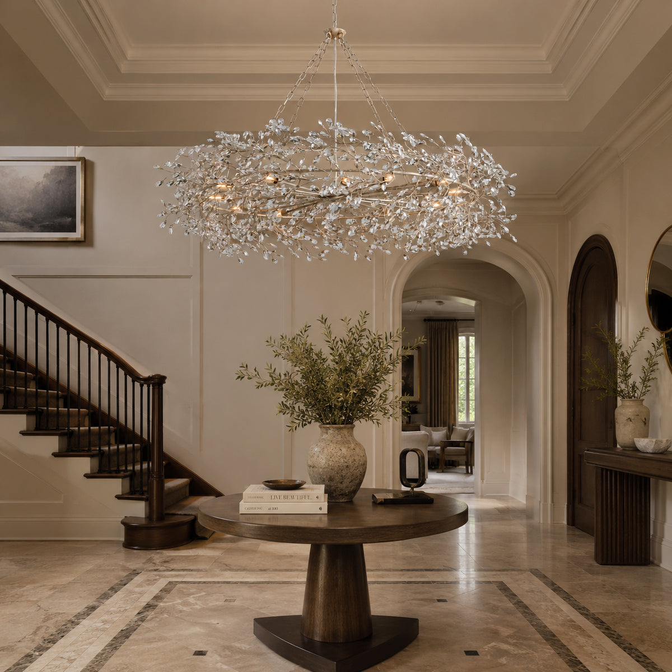
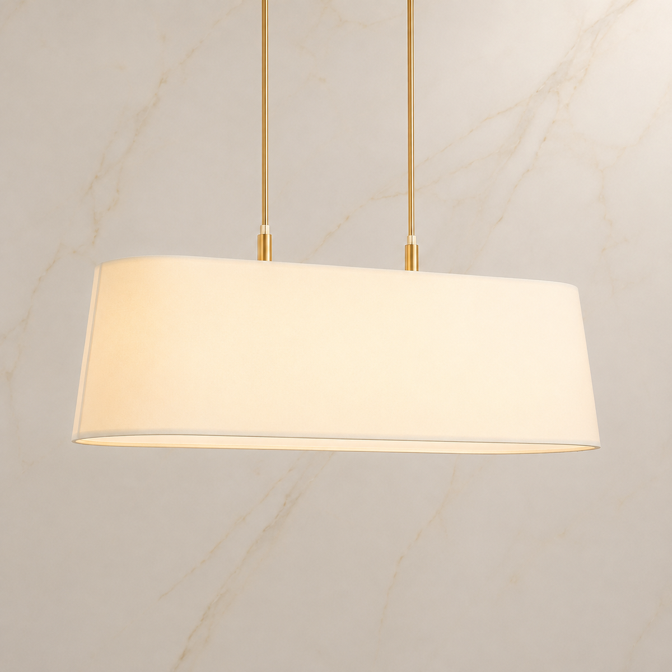
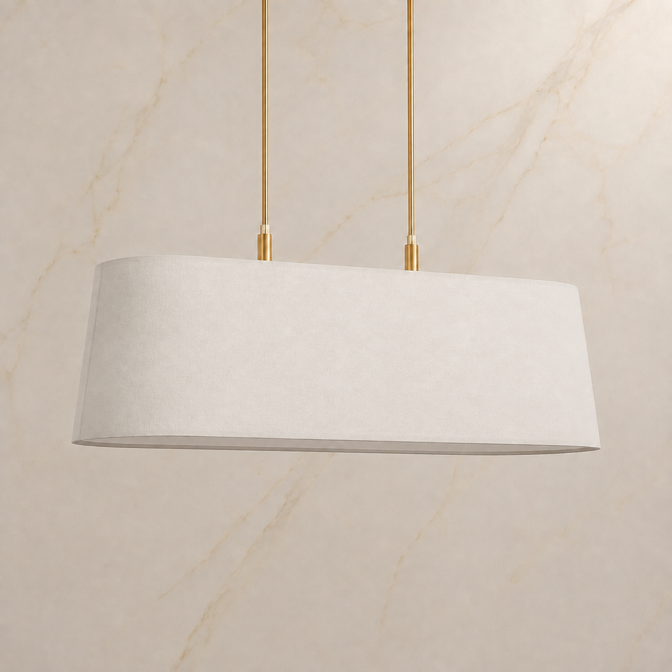


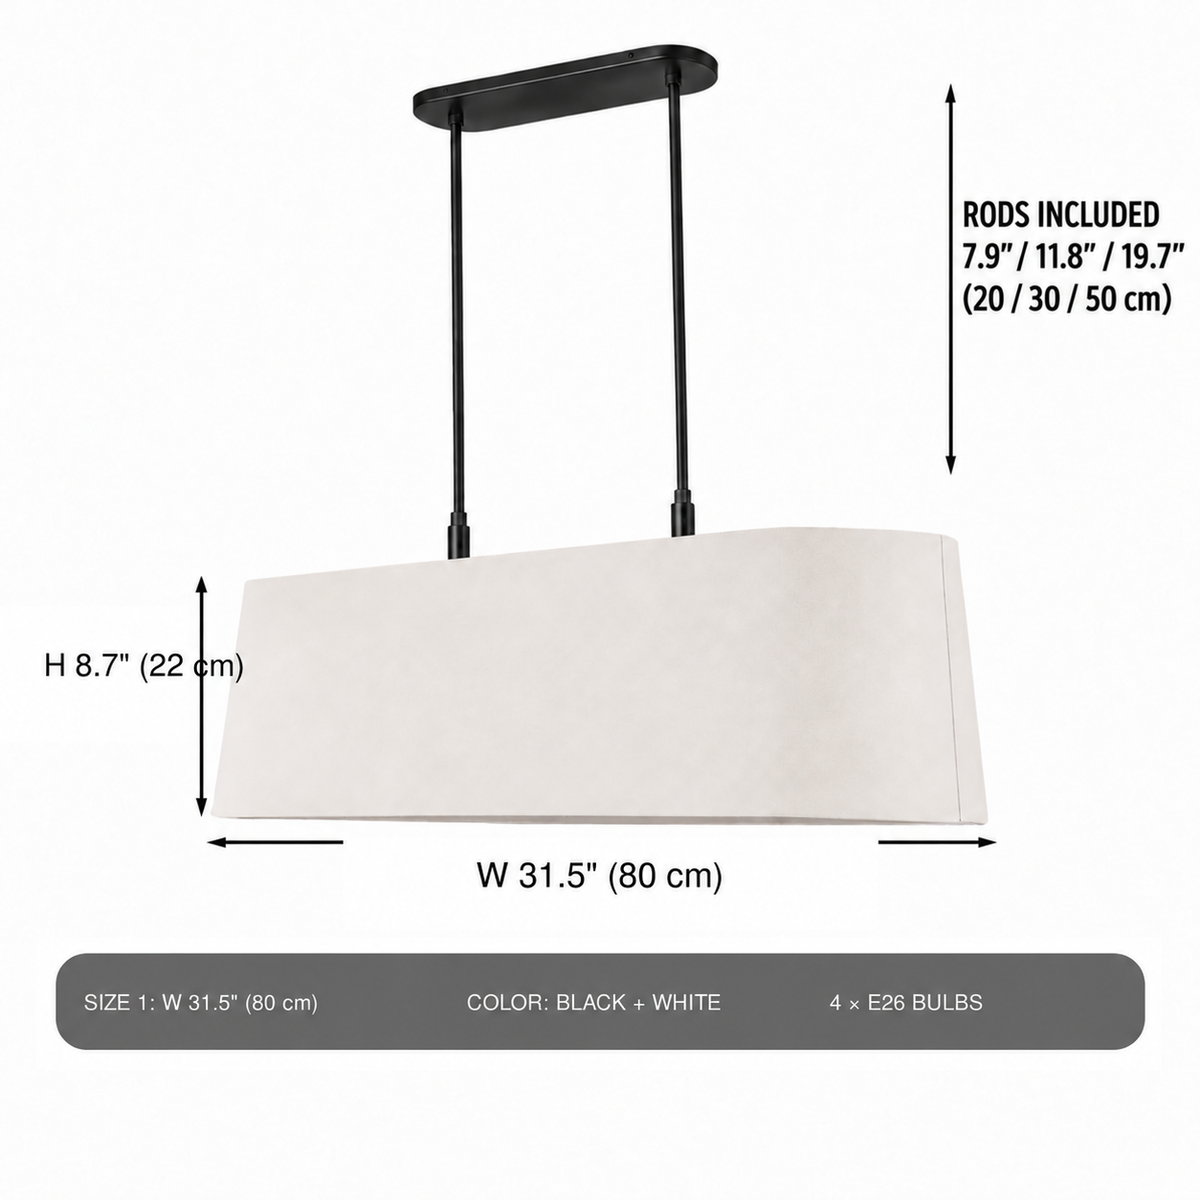

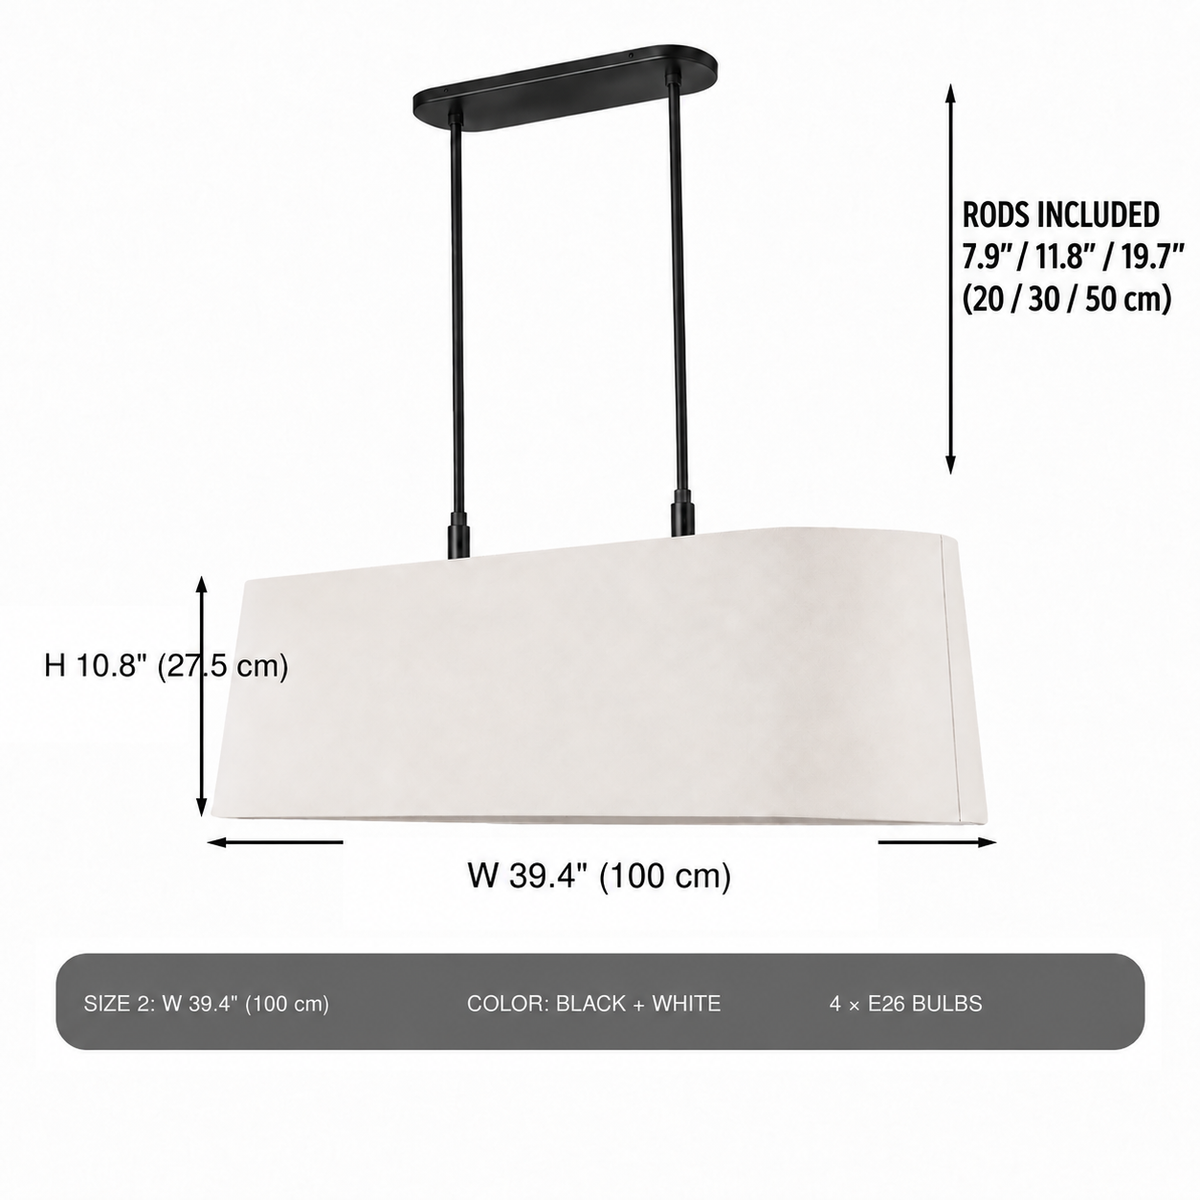

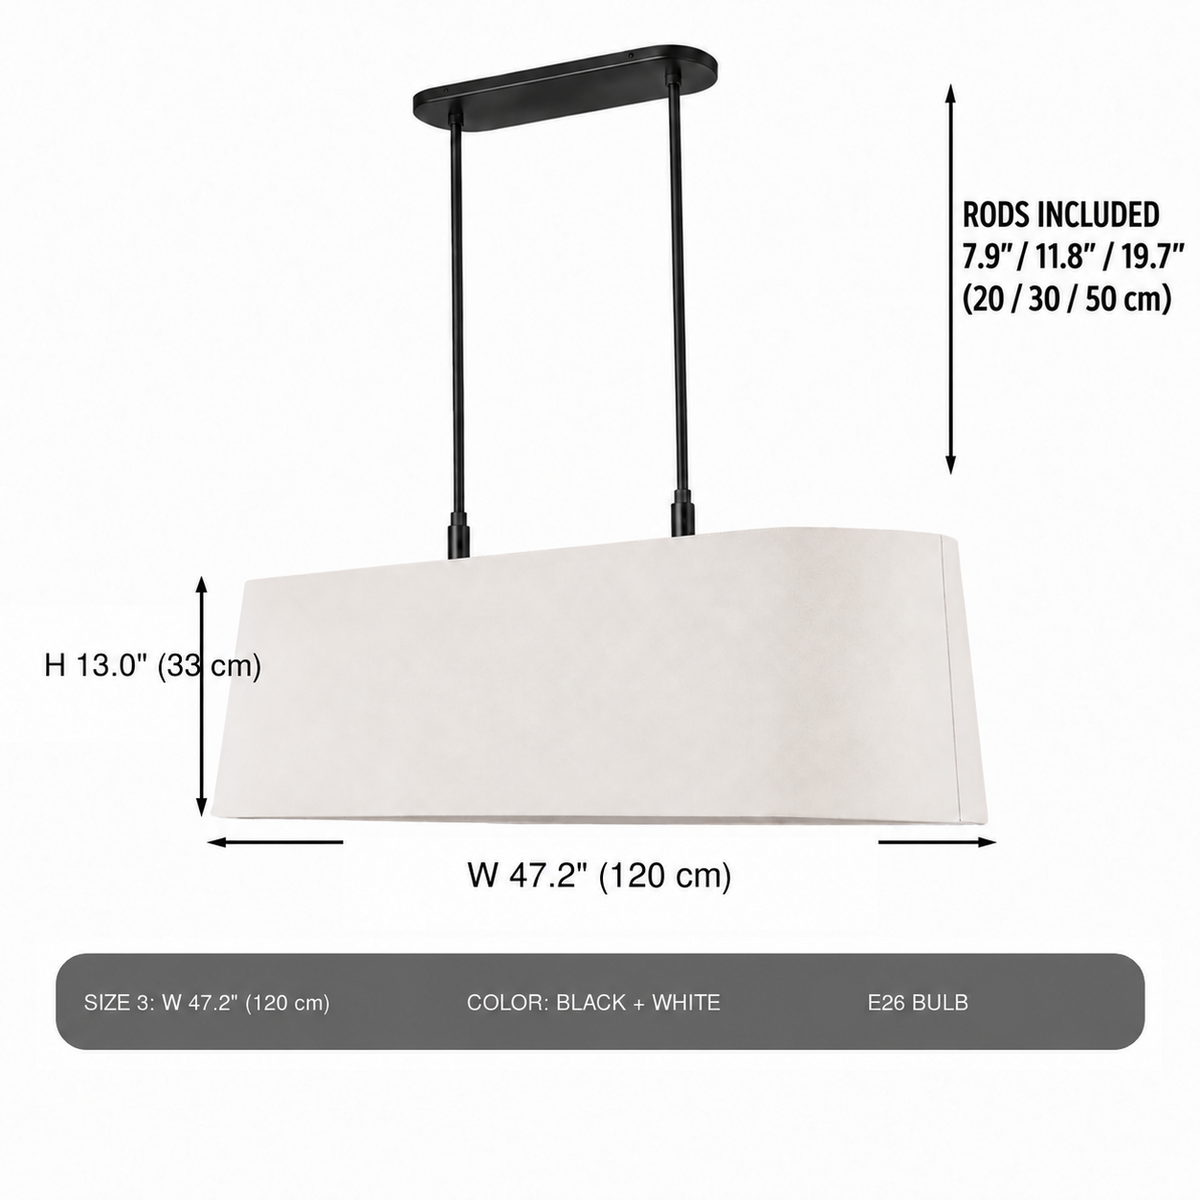

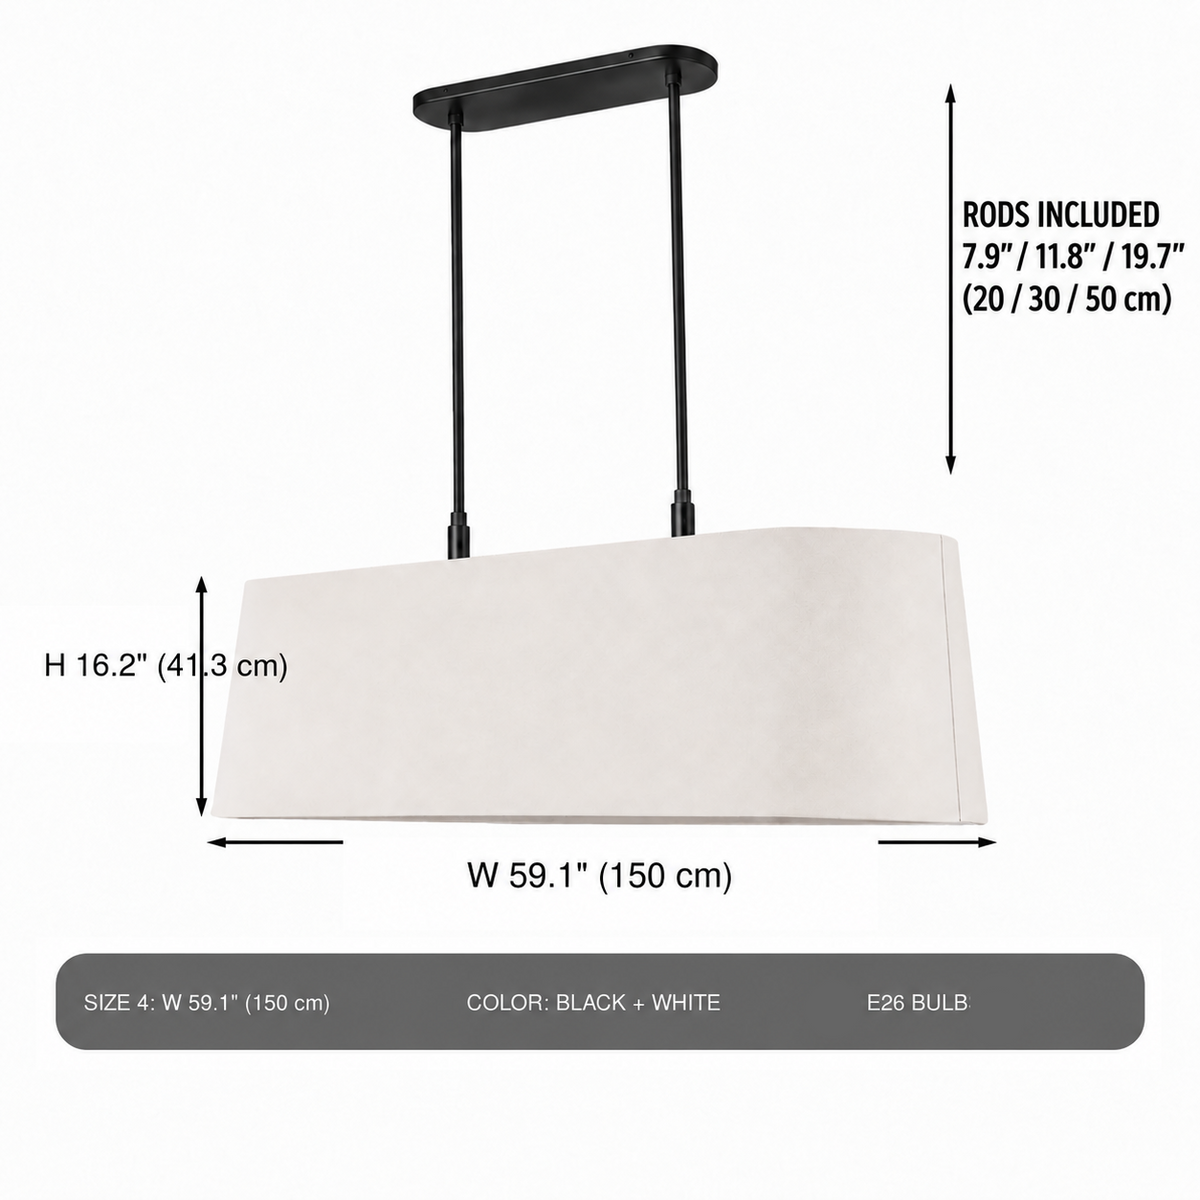
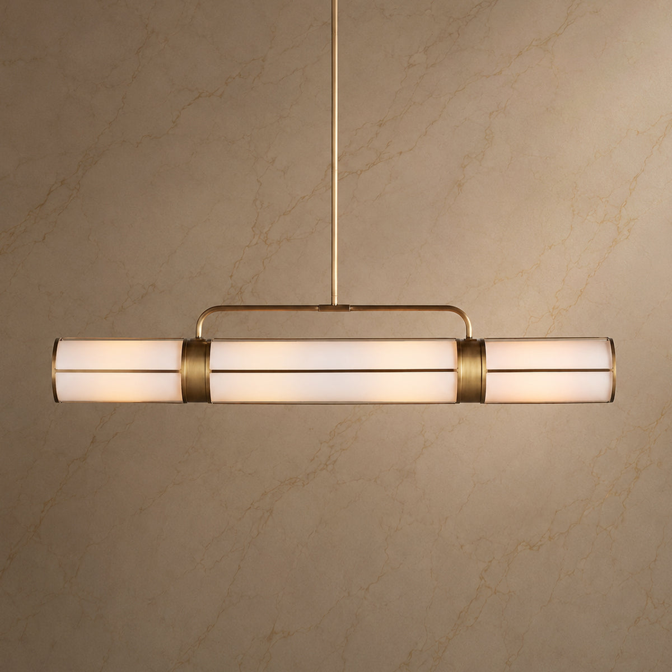
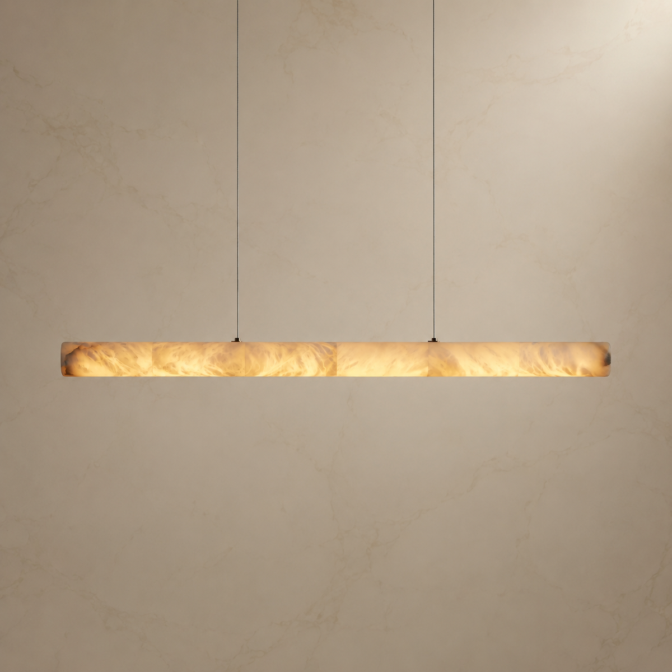
The Stark pairs a softly glowing rectangular fabric shade with a clean linear metal frame, delivering even illumination above dining tables and kitchen islands.
FREE SHIPPING & 30-DAY MONEY-BACK GUARANTEE
Want to see how a product will look in your space? Feel free to contact us anytime at support@carrahome.com. We’ll be happy to provide a complimentary design preview, so you can see how it looks in your home before you buy.
The Stark Metal Fabric-Shade Linear Chandelier uses four E26 sockets in the 31.5" (80 cm) and 39.4" (100 cm) sizes, and five E26 sockets in the 47.2" (120 cm) and 59.1" (150 cm) sizes, balancing practical illumination with a calm architectural silhouette. Its continuous fabric shade diffuses glare, while the twin-rod suspension keeps the long fixture visually balanced. Four proportional sizes and two finish options make it easy to scale the same design from compact tables to expansive islands.
What's in the Box:
* A Chandelier (Assembly Required)
* A pair of Gloves
* A Set of Screws
* An Installation Manual
Note:
* Please check the size before ordering.
* Please read the installation manual carefully.
* Ensure the chandelier is disconnected from mains power before installation.
* Need help? Feel free to reach out anytime at: support@carrahome.com.
| Dimension |
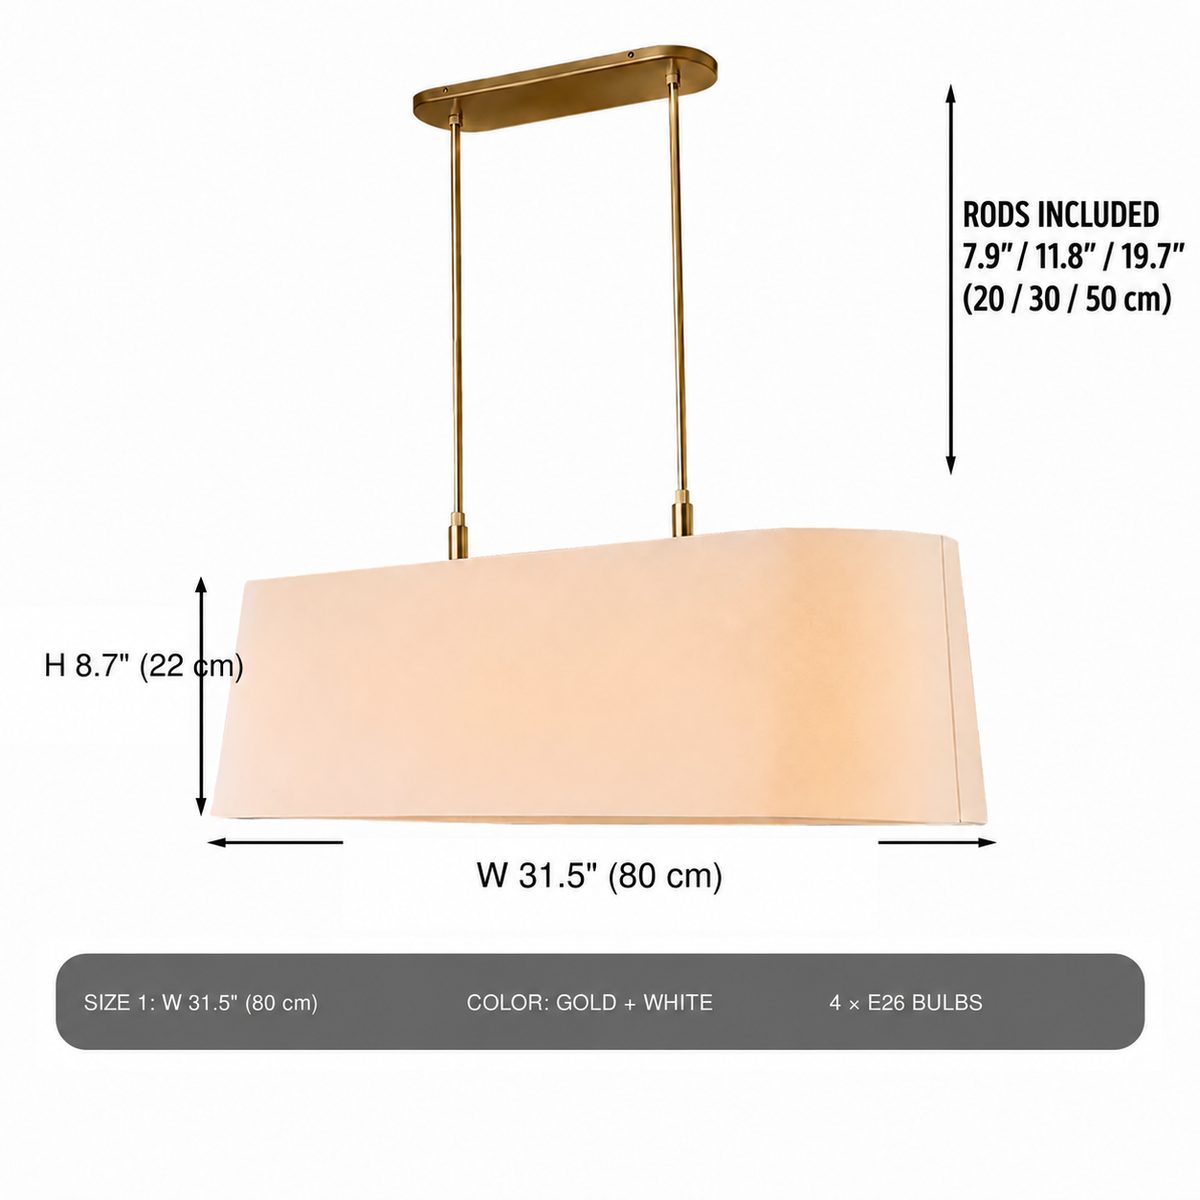
Size 1: W 31.5" (80 cm) × H 8.7" (22 cm) Size 2: W 39.4" (100 cm) × H 10.8" (27.5 cm) Size 3: W 47.2" (120 cm) × H 13.0" (33 cm) Size 4: W 59.1" (150 cm) × H 16.2" (41.3 cm) |
|---|---|
| Rod Length | 7.9" / 11.8" / 19.7" (20 / 30 / 50 cm); use individually or combine as needed |
| Voltage | 120V |
| Light Source | E26 bulbs (not included); LED bulbs recommended. See Number of Bulbs for the requirement of each size. |
| Bulb Base | E26 |
| Number of Bulbs |
Size 1 (80 cm): E26 × 4 Size 2 (100 cm): E26 × 4 Size 3 (120 cm): E26 × 5 Size 4 (150 cm): E26 × 5 |
| Max Wattage |
Size 1 (80 cm): Max 4 × 40W (160W total) Size 2 (100 cm): Max 4 × 40W (160W total) Size 3 (120 cm): Max 5 × 40W (200W total) Size 4 (150 cm): Max 5 × 40W (200W total) |
| Dimmable | Yes, With Dimmable Bulbs and a Compatible TRIAC Wall Dimmer |
| Material | Metal, Fabric |
| Finish | Gold / Black |
| Compatible Ceiling Types | Flat Ceiling |
| Room Type | Dining Room, Kitchen Island |
| Product Warranty | 2 Years |
| Assembly Required | Yes |
Shipping:
We offer free shipping for all orders delivered to the United States. Orders delivery time varis depends on the products have fast delivery option or not, which can be found on the product page.Learn More
Refund:
Within 30 days, if you are not completely satisfied, items in new/unused condition may be returned for a full refund.
(Shipping cost will not be refunded, unless items are defective)
To initiate a return, please contact our support team at support@carrahome.com, and we will guide you through the return
process.Learn More
For an 8-foot ceiling, position the bottom of the chandelier 30" - 36" above the tabletop. For each additional foot of ceiling height, raise the fixture by approximately 3 inches.

Choose a chandelier that is approximately ½-¾ the length of your dining table. When centered above the table, leave at least 4 feet of space between the table and surrounding walls.

Add the room's length and width (in feet), then convert the total to inches. For example, a 15' × 15' room is ideally suited for a 30” chandelier.

Keep at least 7' of clearance between the chandelier and the floor. For ceilings above 8', add 3" for every additional foot of ceiling height.

In entryways, hang chandeliers at least 7' above the floor for comfortable clearance.

Choose a hanging fixture that is 2"-3" tall for every foot of ceiling height. For an 8' ceiling, a 16"-24" fixture works best.

For a two-story foyer, the chandelier should hang at least 7.5' above the floor to maintain proper clearance and visual balance.

Hang the chandelier slightly below or level with the second-floor landing, and center it with key features for a balanced look.